Types of churchs
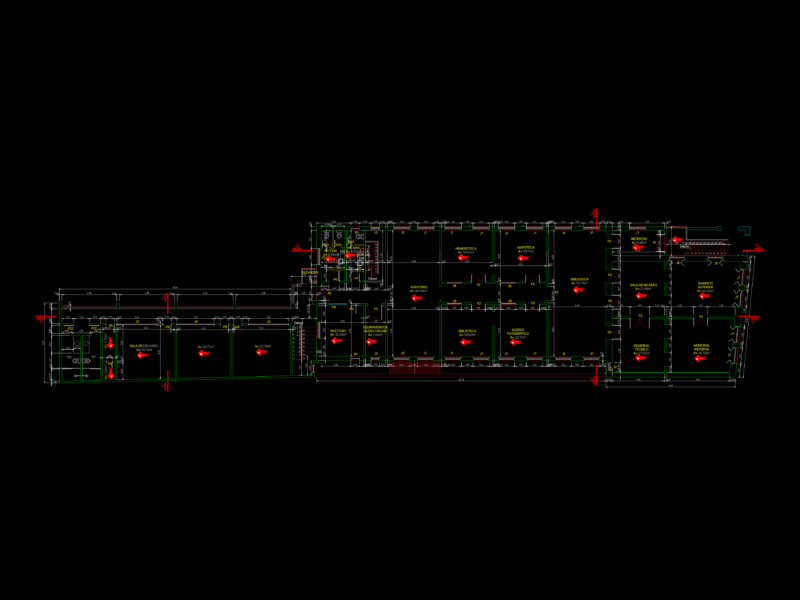
Drawing labels, details, and other text information extracted from the CAD file (Translated from Spanish):
lady of the rosary, Rafael Maluenda, flat adjacent land, driveway axis, official line of closure, building line, pedestrian access, dividing axis, parking lot, parking lot, camoens, total adjoining in, dividing axis, Attachment in m., dividing axis, Attachment in m., vitacura, chidhuapi, the bell, yale, daitao, What nu, perhue, hang on, the dao