Designs CAD
Categories
Upload
Pricing
Blog
FAQs
0
Login
Sign Up
Home
/
Commercial
/
Entertainment, Leisure & Sports
/
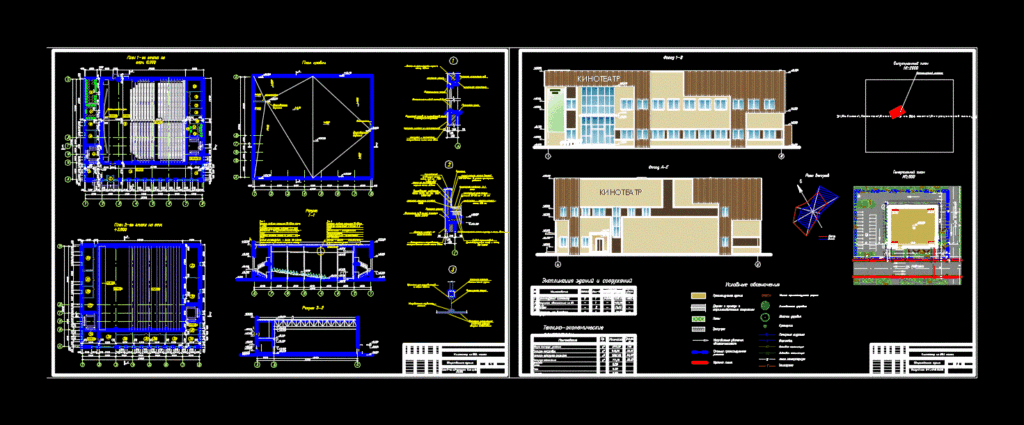
Cinema 864 Places DWG Block for AutoCAD
Cinema 864 Places DWG Block for AutoCAD
×
−
100%
+
The drawings are performed in Russian.
PREMIUM
File Details
File Type
DWG
Type
Block
Language
Other
Units
Metric
Uploaded by
CAD Projects
Category
Entertainment, Leisure & Sports
Published
Apr 10, 2018
Price
$3.87
or
$3.87 – Add to Cart
Checkout
Added to cart
or
get unlimited access from $7/mo
Tags
Auditorium
autocad
block
cinema
drawings
DWG
performed
places
Theater
theatre
Community Sport and Education Center Layout Plan
FREE
ERFELEK 1075M2 INDOOR SPORTS HALL
PREMIUM
$3.87
Industrial Factory Production Plant CAD Plan With Machinery Layout And Office Areas
PREMIUM
$2.58
RXYSQ4PA Heat Pump Outdoor Unit Top Plan Front Side And Rear Views Elevations 2D DWG Block For AutoCAD
PREMIUM
$3.87
Ambulance Emergency Response Service
PREMIUM
$3.00
GCH Casino Gaming Floor and Hotel Facility Layout
PREMIUM
$4.84
School interior layout
FREE
Grand Casino Hinckley Gaming Floor Layout
PREMIUM
$3.87
Peru 30x20m Synthetic Soccer Field with Roof Structure
PREMIUM
$3.23
Estadio Nacional de Lima Architectural Plans and Elevations
FREE
BALLY CINEVISION and WMS Casino Floor Plan
PREMIUM
$4.84
Browse All Downloads