Full-scale project in include a hotel; office tower; warehouses and commercial premises; with parking tower; more facilities and engineerings. Facades and cuts included.
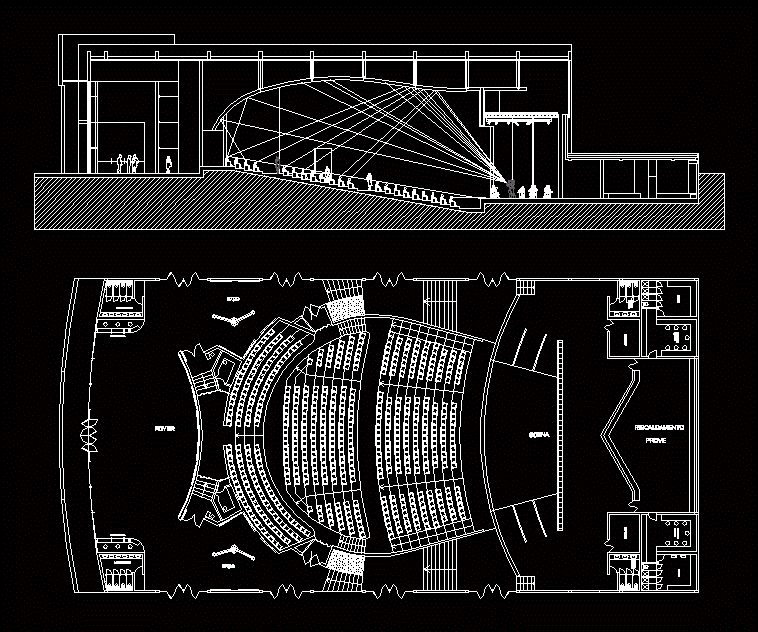
Drawing labels, details, and other text information extracted from the CAD file (Translated from Italian):
foyer, women bathroom, ticket office, scene, men’s bathrooms, men’s changing rooms, showers, storage, women’s bathrooms, women’s changing rooms, heating, tests, men’s bathroom, expo