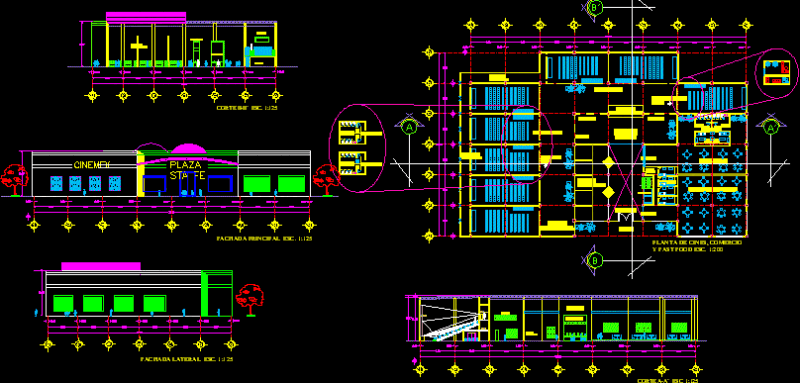
Cinemas – Plants – Sections
Drawing labels, details, and other text information extracted from the CAD file (Translated from Spanish):
multiplexes, escape, corridor to the halls, second level of multiplexes, shop, escape, cinema, projection booth, foyer, aa court, first level of multiplexes, projection rooms, first and second level of the projection room, combed hair carpet floor, metallic circular staircase, plywood door, ecran, metallic escape stair, electric staircase, tempered glass screen, air chamber, vinyl floor, ticket office, elevators, ceiling, metal structure composed of beams i , tempered glass, tempered glass screen, laminated glass, acoustic panel detail with floor, wall, lacquered cedar contrazócalo, combed hair carpet, glass wool, tarrajeo, air bag, combed hair carpet floor, vinyl floor, burnished concrete floor