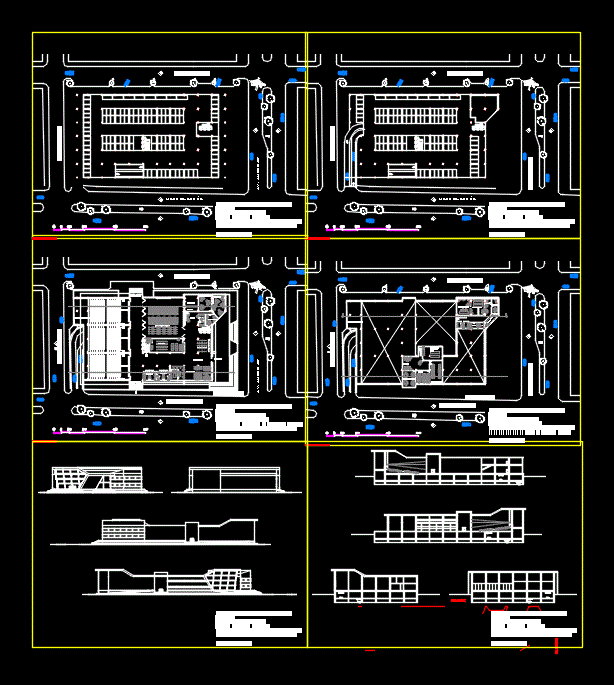
Recycling building; It was adapted to be a film library with 3 closed and an open-air rooms; administrative area; common area; income; food court etc. plants; elevations; courteous
Drawing labels, details, and other text information extracted from the CAD file (Translated from Spanish):
autodesk, inc., north, ground floor, open air room, bathroom m, bathroom h, cafeteria, lockers, admin, finance, human resources, project coordination, projection area, entrance, lobby, warehouse, exit emerg, top floor, projection , classroom, wait, storage, general direction, address of collections, meetings, projection room outdoors, cleaning, library, parking, av. americas, juan alvarez, manuel acuña, belvo nervo, americas street, juan alvarez, manuel acuña, belvo nervo