architectural site plan for a circular outdoor theater at 1:250 scale. includes tiered seating (graderías), stage, backstage area (tramoya), ticket booth, and support facilities.
Circular Outdoor Theater Architectural Plan and Site Layout
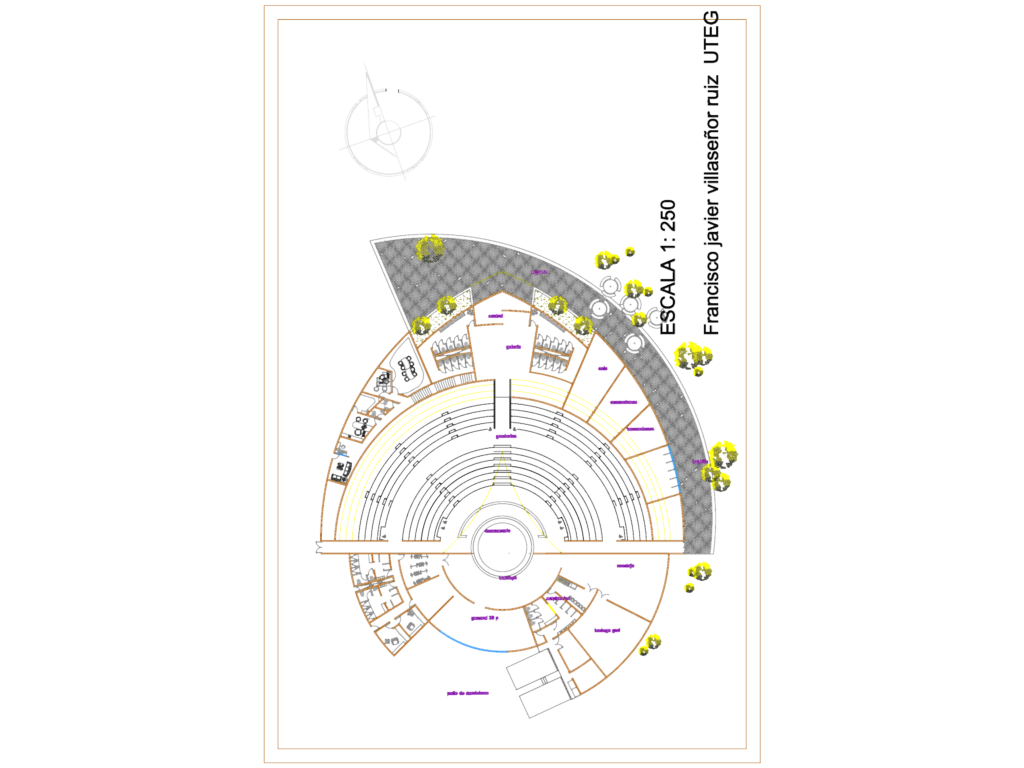
architectural site plan for a circular outdoor theater at 1:250 scale. includes tiered seating (graderías), stage, backstage area (tramoya), ticket booth, and support facilities.










