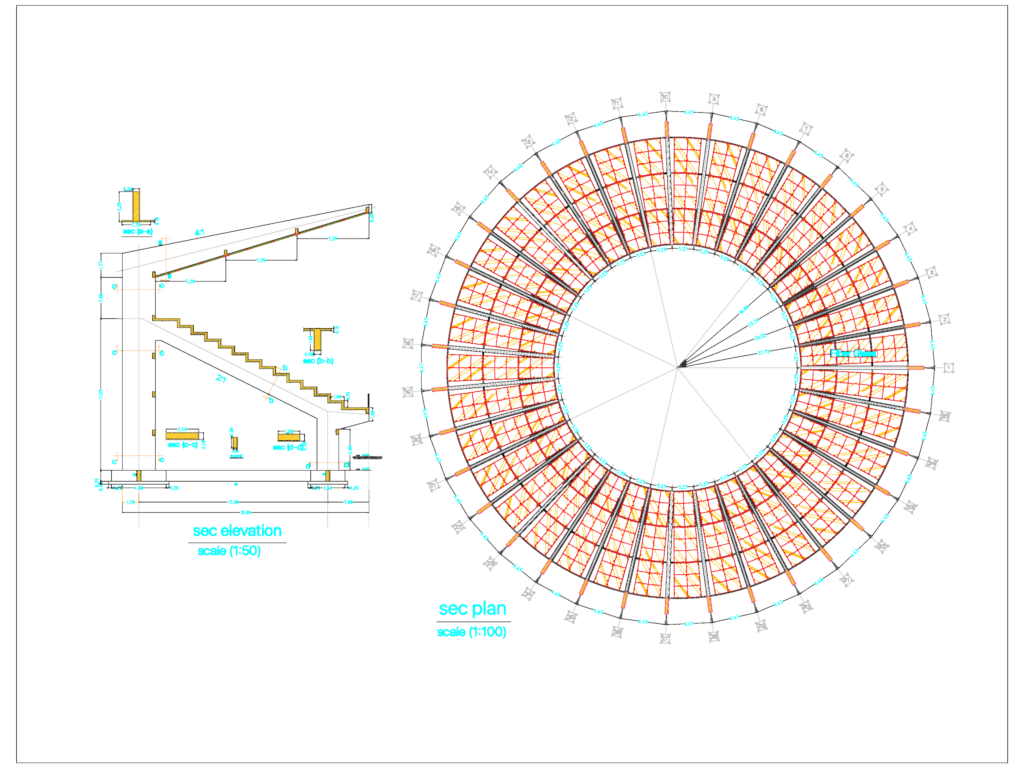
Circular seating plan & cross-sections of a stadium grandstand. We’ve included the fiber glass roof details and structural sections a-a through d-d at various scales. It’s a solid template for sports facility projects or large-scale urban planning. Planta de distribucinó de estadio circular y dibujo de sección de tribuna.
Circular Stadium Architectural Layout and Grandstand Section Drawing