Designs CAD
Categories
Upload
Pricing
Blog
FAQs
0
Login
Sign Up
Home
/
Public Facilities
/
City Plans
/
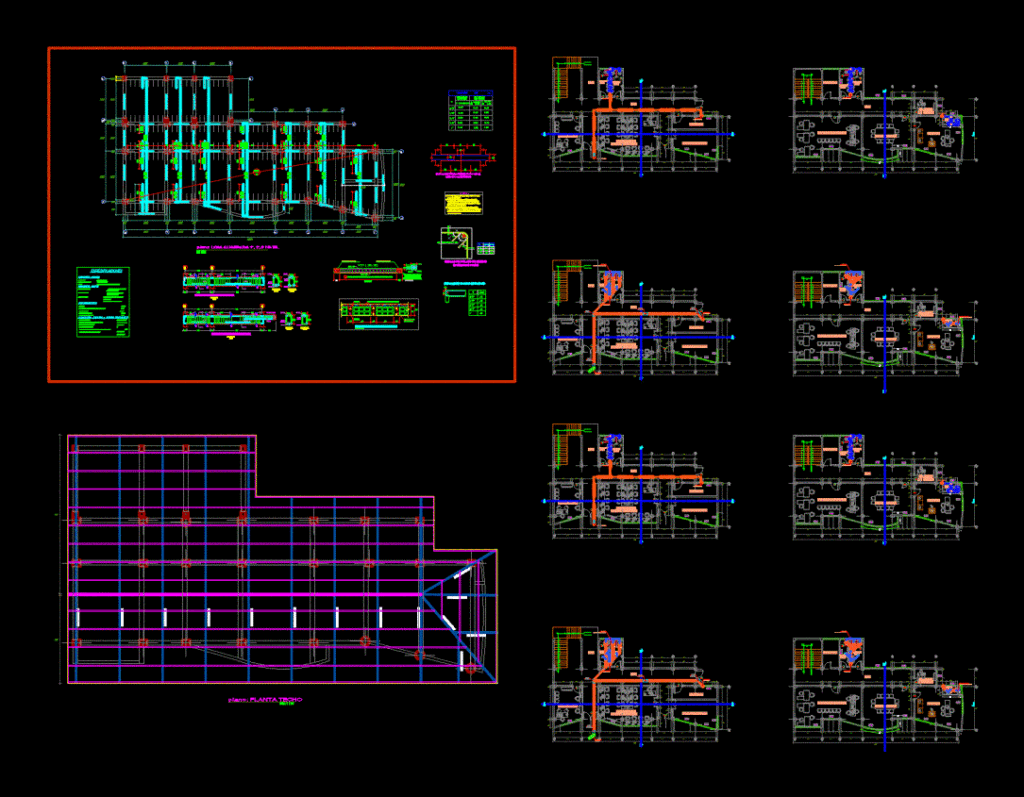
City Hall DWG Detail for AutoCAD
City Hall DWG Detail for AutoCAD
×
−
100%
+
CITY HALL – plants – details
FREE
File Details
File Type
DWG
Type
Detail
Language
Other
Units
Metric
Uploaded by
CAD Projects
Downloads
1 downloads
Category
City Plans
Published
Apr 10, 2018
Free Download
Download File
Download faster, ad-free, with more daily files
from $7/mo
Tags
autocad
city
city hall
civic center
community center
DETAIL
details
DWG
hall
municipality
plants
Aviation Maintenance Tags DWG
FREE
Vĩnh Long Vietnam Ward 1 Land Use Cadastral Map
FREE
Ecovillage Petrolina Master Plan
PREMIUM
$3.87
Complete Structural Concrete Drawing with Foundation and Beam Details
PREMIUM
$3.87
RXYSQ4PA Heat Pump Outdoor Unit Top Plan Front Side And Rear Views Elevations 2D DWG Block For AutoCAD
PREMIUM
$3.87
Petrolina Morro Vermelho Ecovillage Master Plan with Lot Details
PREMIUM
$3.87
Borj El Amri topographic map
PREMIUM
$3.23
MAGNAS-SIRGAS Topographic Survey El Peñol
PREMIUM
$3.23
Residential Housing Complex Master Plan and Site Layout DWG
PREMIUM
$2.90
Cadastral Site Plan for Residential Plot with Building Footprints
FREE
Public Lamps 2D DWG Plans for AutoCAD
PREMIUM
$3.87
Browse All Downloads