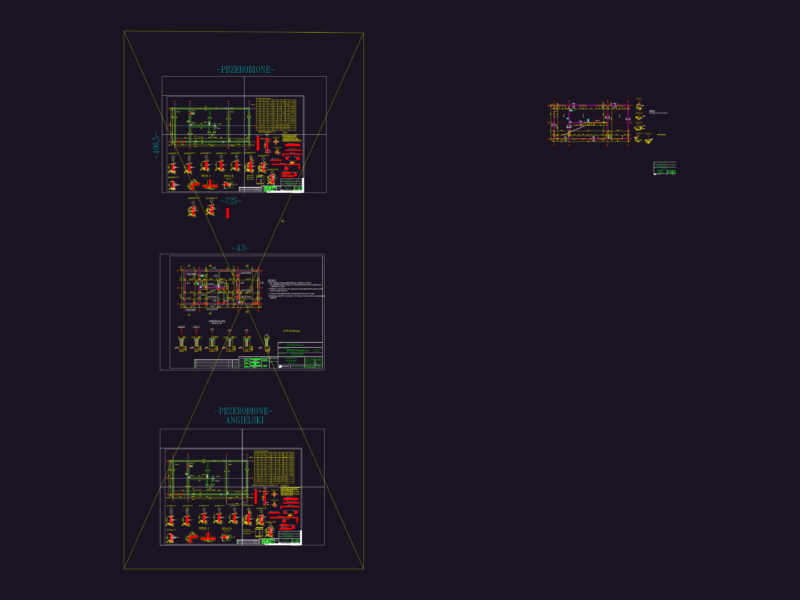
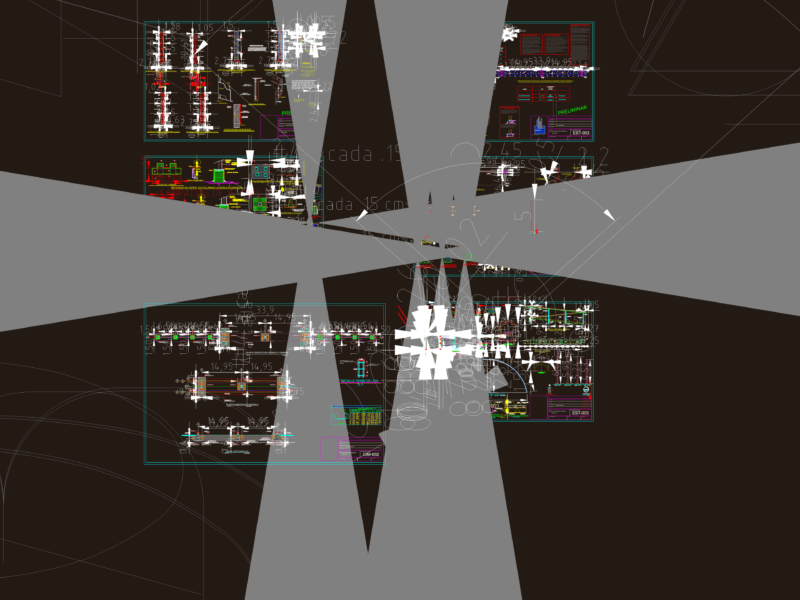
Site layout for a city park near Lake Victoria. I’ve included the full landscaping with walkways, garden zones, & parking, plus the construction drawings for the service buildings. – Kiosk: plans, sections, elevations. – Toilet block: layout and section. – Waiting shed: pipe rafter details and plans. Everything is in inches and works in most CAD software.
City Park Layout CAD Plan with Kiosk and Toilet Details