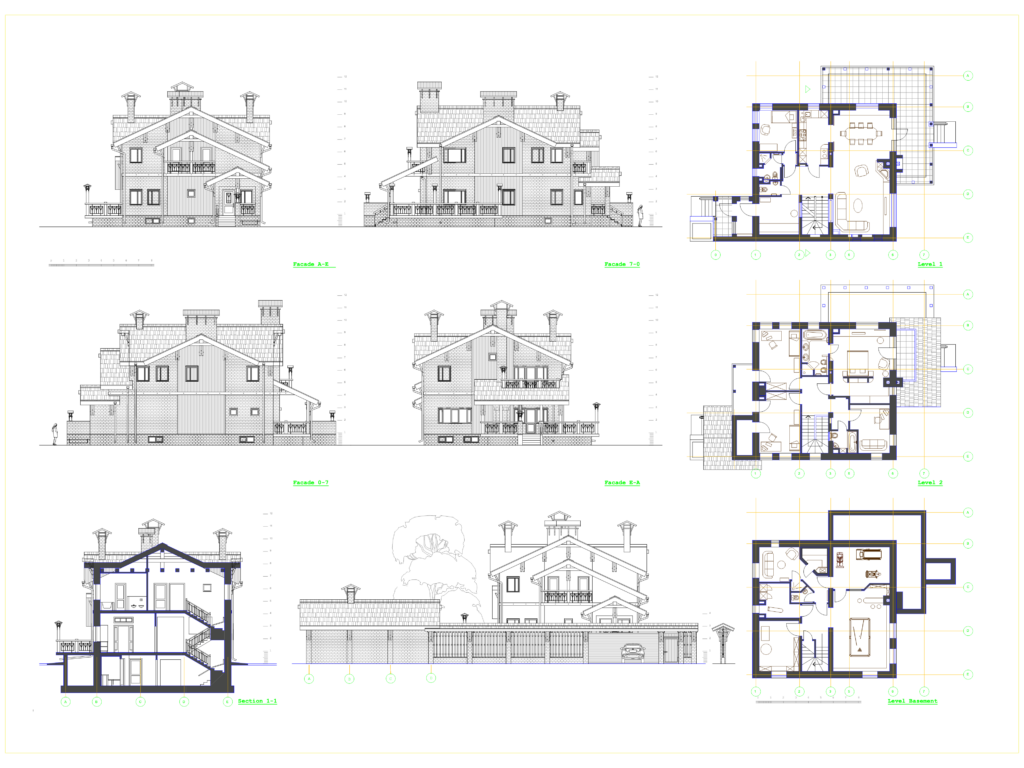
Classic villa architectural project comprising basement, level 1, and level 2 floor plans. The basement level contains a recreation area with a 10ft billiard table and mechanical rooms; ground & first floors provide primary residential layouts. Four exterior elevations (Facade A-E, E-A, 0-7, 7-0) detail the stone masonry, timber accents, and multi-chimney roof design. Cross-section 1-1 is included to show floor-to-ceiling heights and structural wall thicknesses. I’ve included axis grids and metric dims (mm) throughout for precise site placement. Block assets include furniture, landscaping elements, and a Toyota ch-r for driveway scale.Layers like wall, furniture_san, and hatches are organized for ease of modification.
Classic Villa Architectural Plans and Elevations