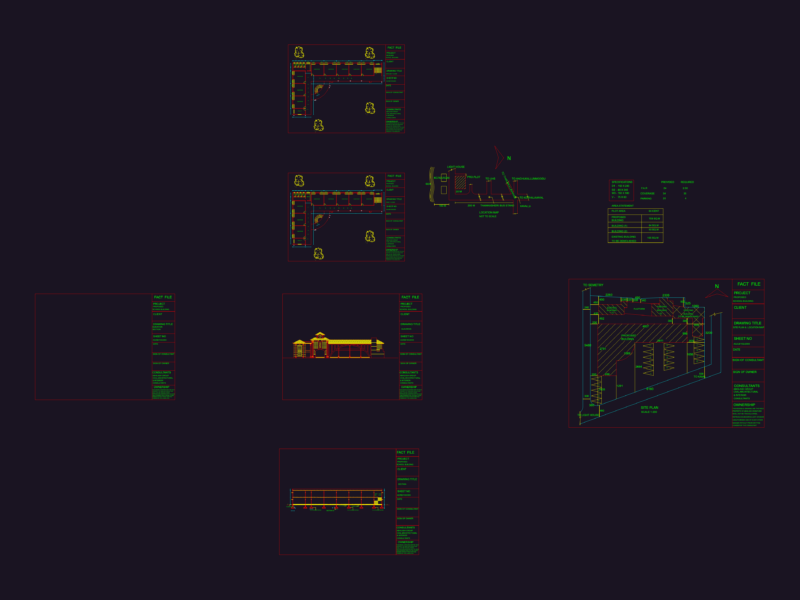
Classroom to conference .
Drawing labels, details, and other text information extracted from the CAD file (Translated from Spanish):
c i r c u l a c i o n, master class classroom, seminary classroom, s.s.h.h., men, ladies, first level, v e r e d a, second level, deposit, third level, court a-a, circulation, review notes, revnº, signature, date, approved