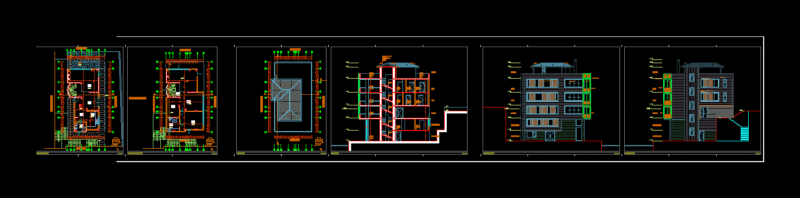
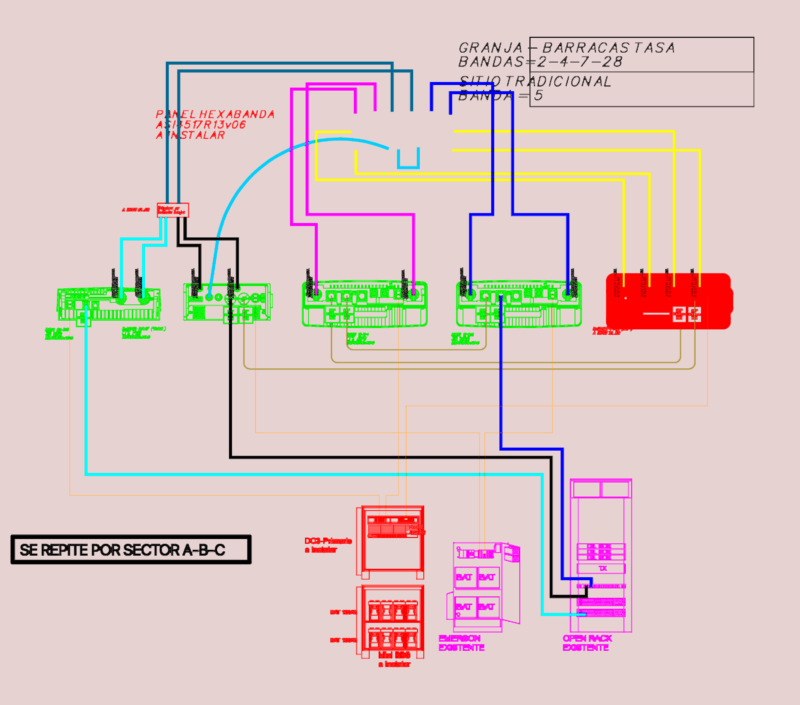
This drawing is for the architectural layout of a university education faculty building, featuring both current survey plans and final design proposals. It includes floor plans for an auditorium, gymnasium, and classrooms, along with a electrical load schedule for air conditioning.. Total area reaches approximately 6,800 m2 with standard layers and pen settings included. This set could be useful in university campus planning or institutional renovation projects.
Architectural Floor Plans and Electrical Schedule for University Building