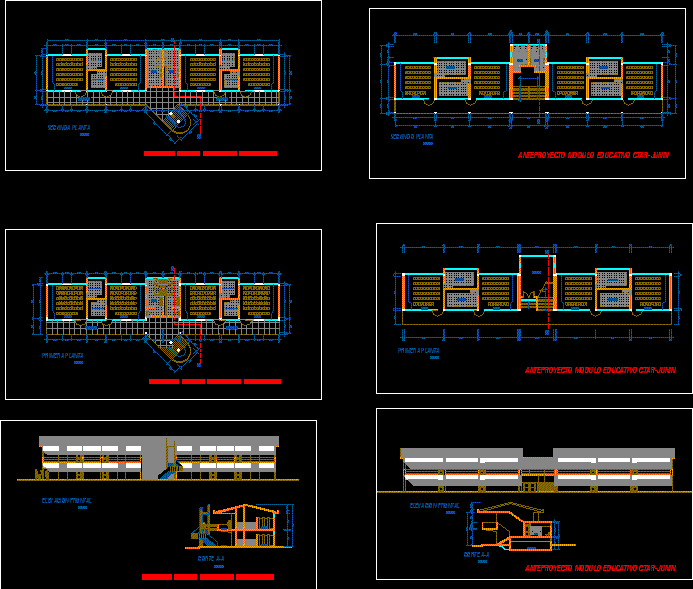
Modules classroom pavilions in 2 levels
Drawing labels, details, and other text information extracted from the CAD file (Translated from Spanish):
warehouse, warehouse, s.h. d., s.h.v., s.h., second floor, first draft ctar-junin educational module, first floor, frontal elevation, cutting a-a, ctar-junin educational module project, second floor, didactic material, s.h.d., passageway, plot plan, legend