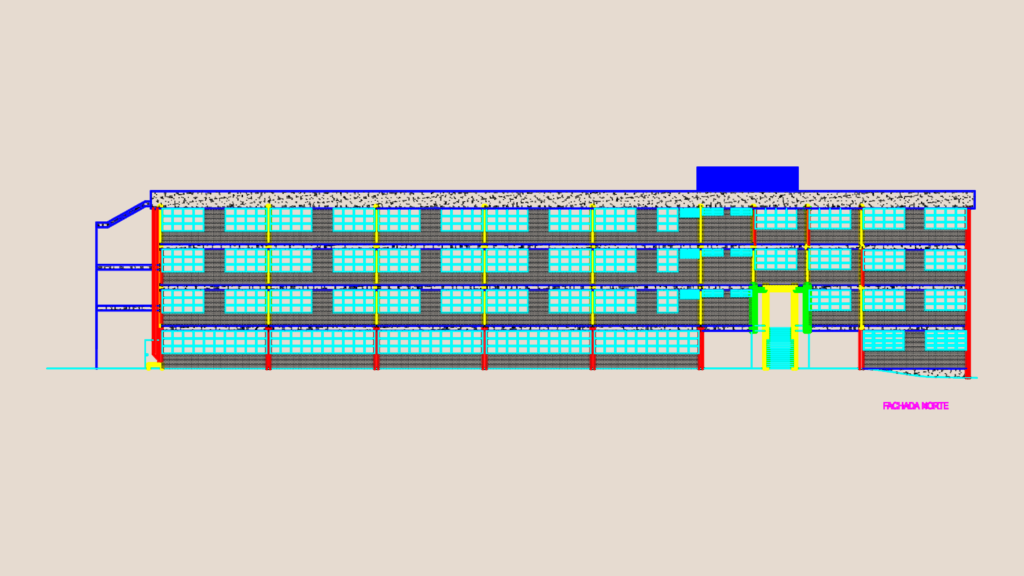
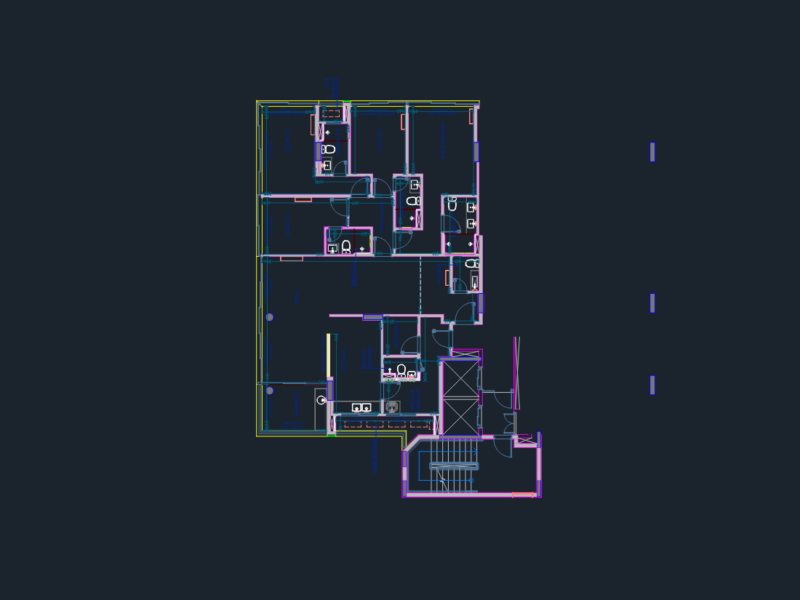
Architectural layout for a university facility, Bloco A at Centro 4. These DWG files cover the 3rd & 4th floor plans including classrooms, a graduation law program coordination area, and IT labs. I’ve included the longitudinal and transverse sections (Corte AA and BB) showing the slab heights and vertical circulation. The North elevation is quite detailed, highlighting the masonry walls and extensive glass window patterns typical of institutional blocks. All room areas are specified, ranging from small 8m² study rooms to larger classrooms over 40m². Standard layers are used throughout for walls, hatches, and text.Planta baixa do 3° e 4° pavimento, cortes e fachadas do Bloco A (Unisinos). Inclui salas de aula, auditório e coordenação.
University Academic Building Plans & Sections DWG