CLINIC
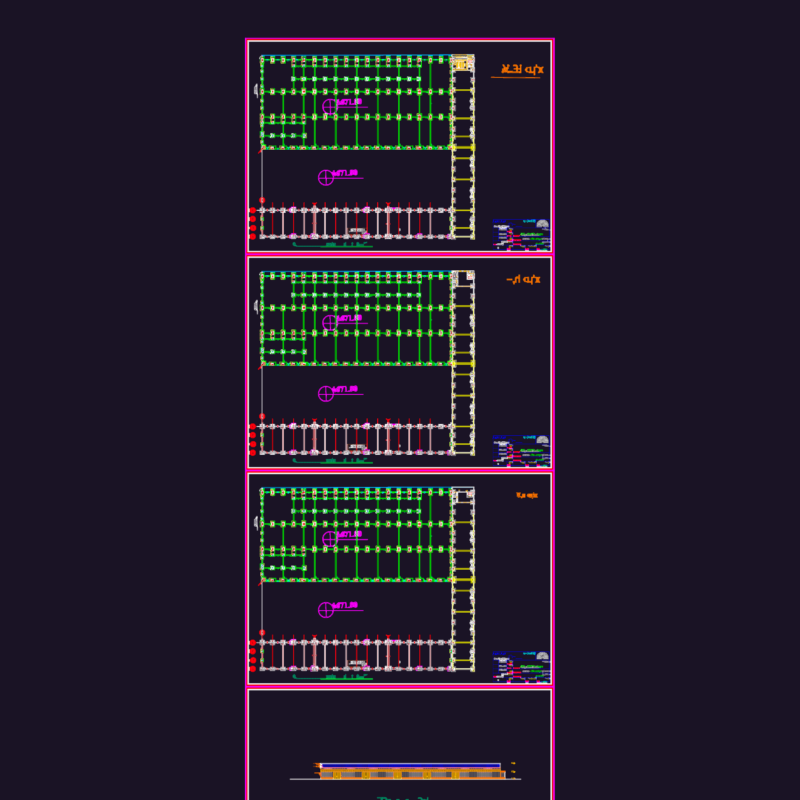
Drawing labels, details, and other text information extracted from the CAD file (Translated from Spanish):
head, a v e n i d a, av. flowers, pike, oquendo, vehicular main access, semi basement – emergency, entrance to morgue, emergency, respiratory therapy, cadaveres, recognition of, cooling, laboratory, archive, library, cashier, cashier, safe, security, promoters, bank, ATM, cafetin, social work office, epidemiology office, admission office, foundation, secret. archives, human resources, office accountant, administration, inform., office admin., salon multiple use, office director, imagenologia, conventional x-rays, x-rays telemedicine, tomograph, hematology, bacteriology, immunology, washing sterilization, doctor’s office pathology, clinic bioanalisis , reciencidos, doctor’s office