Designs CAD
Categories
Upload
Pricing
Blog
FAQs
0
Login
Sign Up
Home
/
Engineering & Technical
/
Construction Details & Systems
/
Clinic – Foundations DWG Detail for AutoCAD
Clinic – Foundations DWG Detail for AutoCAD
×
−
100%
+
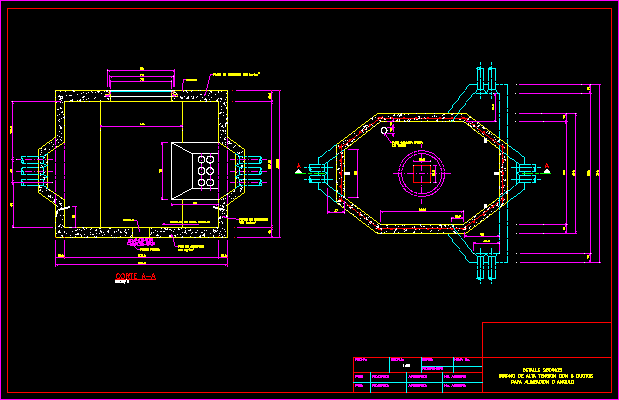
Clinic – Foundations – Details – Combined Footing
PREMIUM
File Details
File Type
DWG
Type
Detail
Language
Other
Units
Metric
Uploaded by
DWG_Blocks
Downloads
1 downloads
Category
Construction Details & Systems
Published
Apr 13, 2018
Price
$3.87
or
$3.87 – Add to Cart
Checkout
Added to cart
or
get unlimited access from $7/mo
Tags
autocad
base
CLINIC
combined
DETAIL
details
DWG
footing
FOUNDATION
foundations
fundament
Cellar DWG Block for AutoCAD
PREMIUM
$3.87
209mm x 170mm Mounting Plate Template with Keyhole Slot Cutouts
FREE
LEON CONSTRUTORA LOTE 222 STRUCTURAL BEAM DETAILS
PREMIUM
$2.58
Structural foundation formwork plan showing beams and columns
FREE
Front Elevation 01
FREE
Shallow Spread Footing Layout and Pillar Load Tables
FREE
Marble Installation Details
PREMIUM
$1.00
THYSSENKRUPP Elevator Simulator Details
PREMIUM
$3.23
Man Playing Golf Human Figure Side View Elevation 2D DWG Block For AutoCAD
PREMIUM
$3.87
Typical wall elevation for mural creation at Arena MRV
FREE
Tripper conveyor collision study
PREMIUM
$8.06
Browse All Downloads