Designs CAD
Categories
Upload
Pricing
Blog
FAQs
0
Login
Sign Up
Home
/
Public Facilities
/
City Plans
/
Cochabamba City – Bolivia DWG Block for AutoCAD
Cochabamba City – Bolivia DWG Block for AutoCAD
×
−
100%
+
City of Bolivia considered
FREE
File Details
File Type
DWG
Type
Block
Language
Other
Units
Metric
Uploaded by
CAD Drawings
Category
City Plans
Published
Apr 14, 2018
Free Download
Download File
Download faster, ad-free, with more daily files
from $7/mo
Tags
autocad
beabsicht
block
bolivia
borough level
city
cochabamba
DWG
political map
politische landkarte
proposed urban
road design
stadtplanung
straßenplanung
urban design
urban plan
zoning
Faoune Senegal 1560-Lot Subdivision Plan DWG
PREMIUM
$4.84
1:10,000 Vung Tau City Land Use Master Plan
PREMIUM
$4.03
300kVA Residential Electrical Project
PREMIUM
$4.03
Residential Subdivision Plan Bela Vista II
PREMIUM
$3.87
Vĩnh Long Vietnam Ward 1 Land Use Cadastral Map
FREE
Dong Thanh Commune 1:2000 Scale Cadastral and Land Parcel Map
PREMIUM
$4.84
Petrolina Morro Vermelho Ecovillage Master Plan with Lot Details
PREMIUM
$3.87
Cemetery Plot Layout DWG
FREE
Duplex house plan
PREMIUM
$3.00
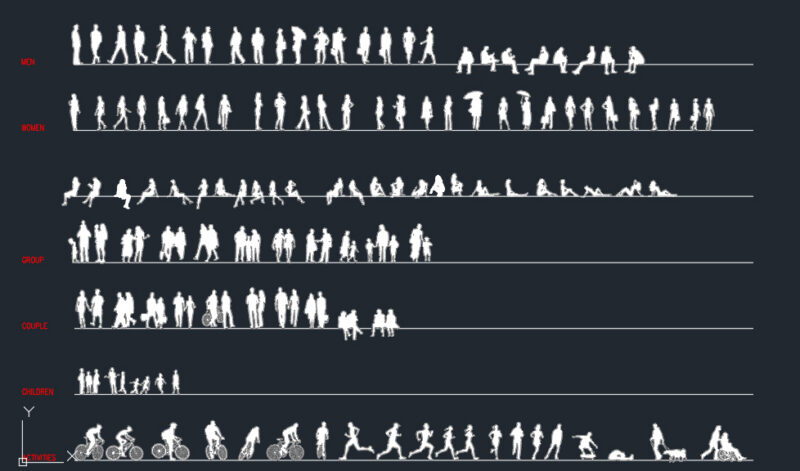
People Human Silhouettes Outline Standing, Walking, Running, Cycling, on Phone, Sitting, Meeting, Interacting Kids, Men and Women Front and Side Views DWG Blocks for AutoCAD
PREMIUM
$3.00
Primary School Architectural Project DWG with Floor Plan Sections and Elevations
PREMIUM
$4.03
Browse All Downloads