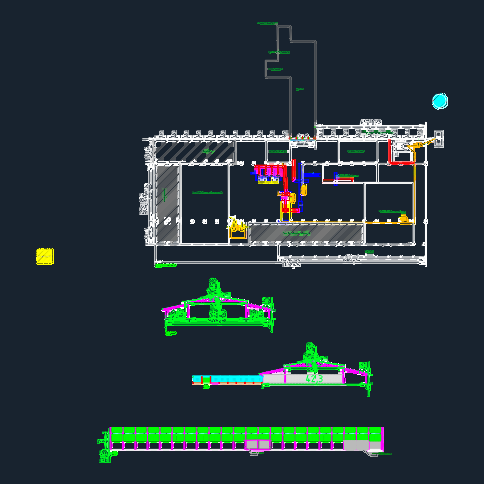
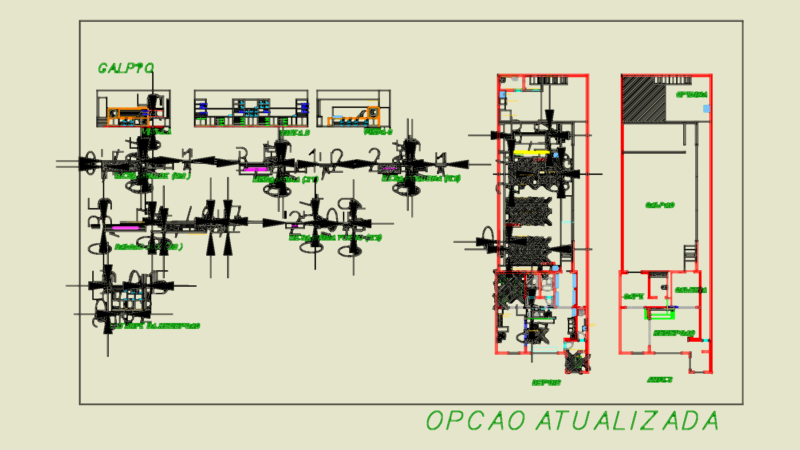
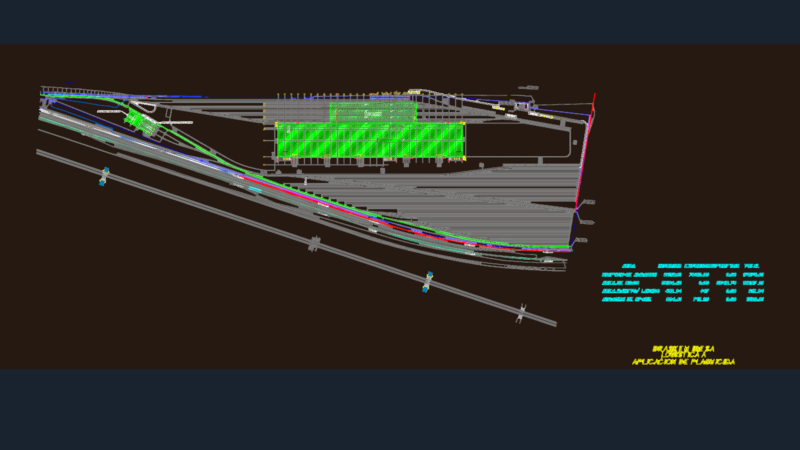
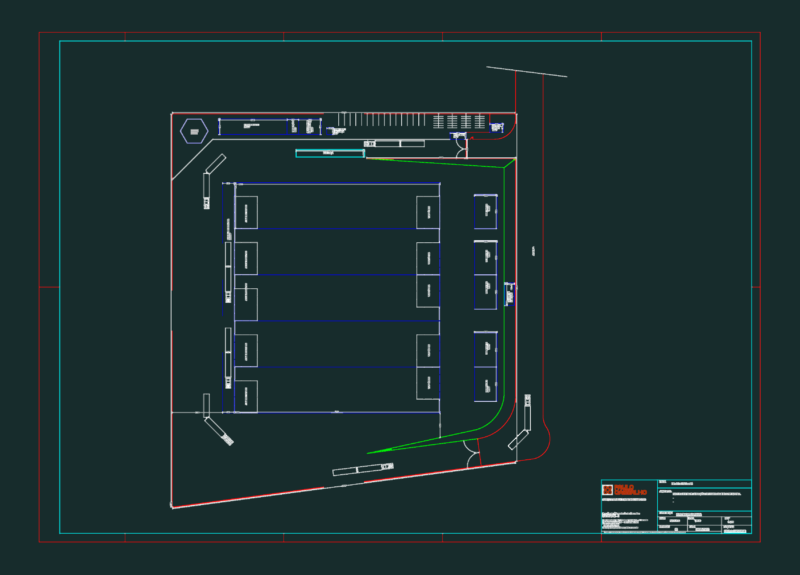
This drawing is for a full coffee shop project including site layout, floor plans, and technical sections. It features architectural details for columns, lighting, and exterior elevations, could be useful in commercial hospitality planning
Coffee Shop Project Layout Plan With Sections Elevations And Lighting Details CAD Drawing