Designs CAD
Categories
Upload
Pricing
Blog
FAQs
0
Login
Sign Up
Home
/
Public Facilities
/
Historic Buildings
/
Coliseum 3D MAX Model for 3D Studio Max
Coliseum 3D MAX Model for 3D Studio Max
×
−
100%
+
3d Coliseum – Applied Materials
PREMIUM
File Details
File Type
MAX
Type
Model
Language
Other
Units
Metric
Uploaded by
Plans_Designs
Downloads
1 downloads
Category
Historic Buildings
Published
Apr 28, 2018
Price
$3.87
or
$3.87 – Add to Cart
Checkout
Added to cart
or
get unlimited access from $7/mo
Tags
applied
church
coliseum
corintio
dom
dorico
église
geschichte
igreja
jonico
kathedrale
kirche
kirk
l'histoire
la cathédrale
materials
max
model
studio
teat
Theater
theatre
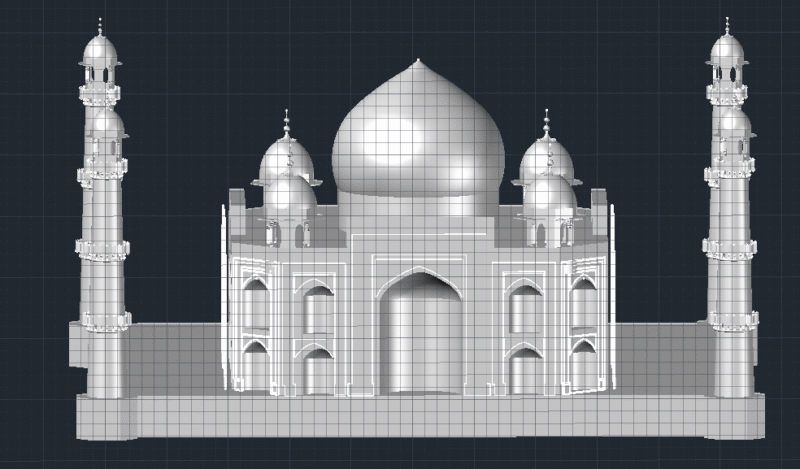
Taj Mahal Model
PREMIUM
$15.00
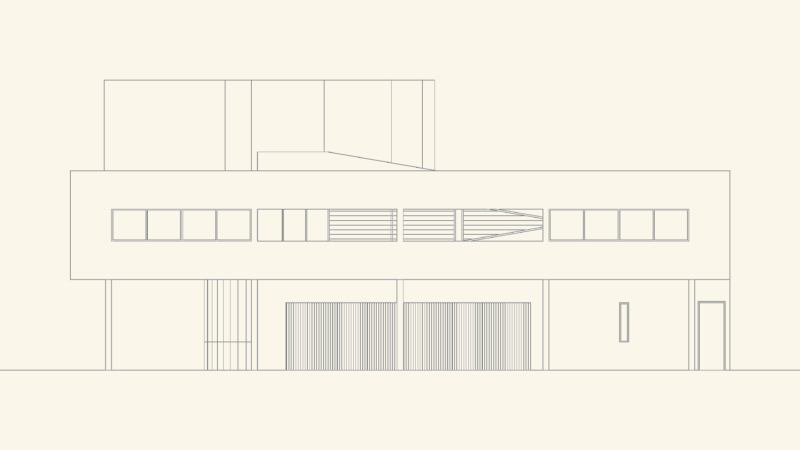
Side elevation drawing of Le Corbusier’s Villa Savoye
FREE
Air Conditioning Diffuser Ceiling 3 Way 6×6 Inchs DWG Full Project for AutoCAD
PREMIUM
$3.00
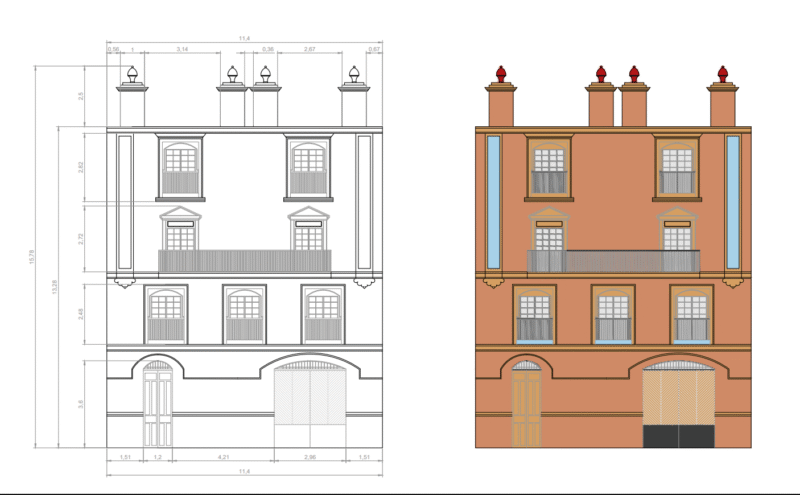
Fachada de edificio
PREMIUM
$30.00
Plants in elevation, Plants Potted in elevation, Hanging Plant in elevation and Bushs in elevation, Plantas, Plantas en Maceta, Plantas Colgantes, Arbustos
PREMIUM
$1.66
Major Nicoletti House Museum CAD Plans & Elevations
PREMIUM
$5.99
Commercial Office Building Fire Safety Project Floor Plans and Details
PREMIUM
$4.84
Classical Building Front and Side Elevations With Lighting Layout
FREE
Water Street Historic Facade Elevation & Wall Section with Terra Cotta Details
FREE
Residential Electrical Plan with Load Schedule
PREMIUM
$3.87
Armazém da Praia Historical Restoration Plans with Colonial Roof System
PREMIUM
$8.50
Browse All Downloads