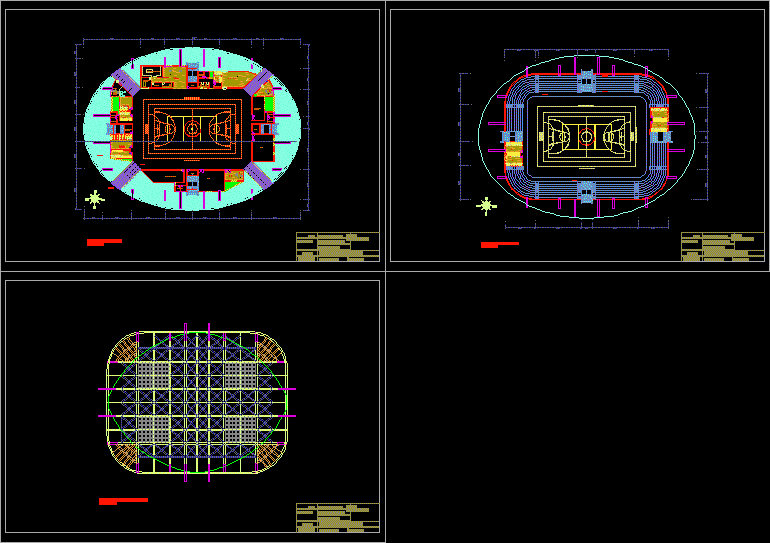
Plane of plants , sections , elevations
Drawing labels, details, and other text information extracted from the CAD file (Translated from Spanish):
security area limit, ticketing, ss.hh, warehouse, ticket office, locker room, topic, living room, maintenance workshop, cistern, electric power, trade, lights, sound, sports store, depot of, gymnastics area, classroom, utility basketbol, cleaning, gymnastics, first level plant, second level plant, area, basketbol, emergencies, teachers :, student :, ucharima palomino victor jonathan, design studio workshop ii, theme :, basketball coliseum, arq. padilla mercedes, arq.jaime orchards, flat roof structure