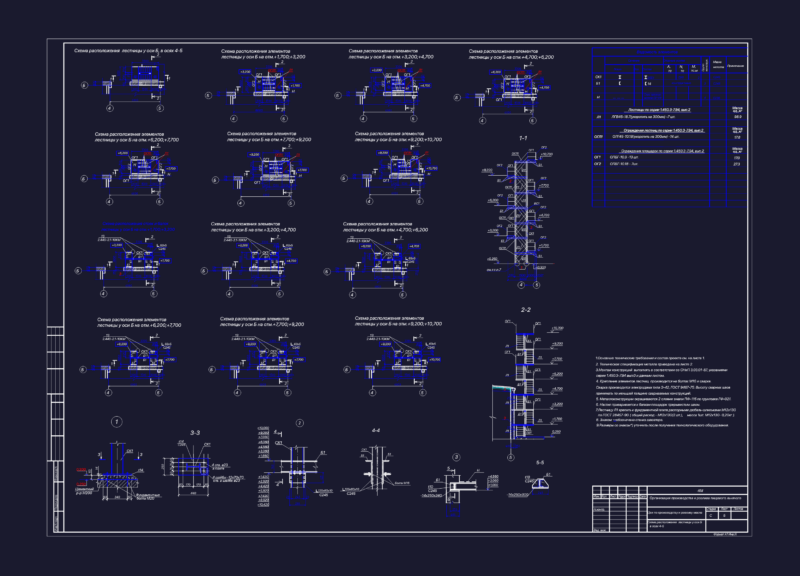
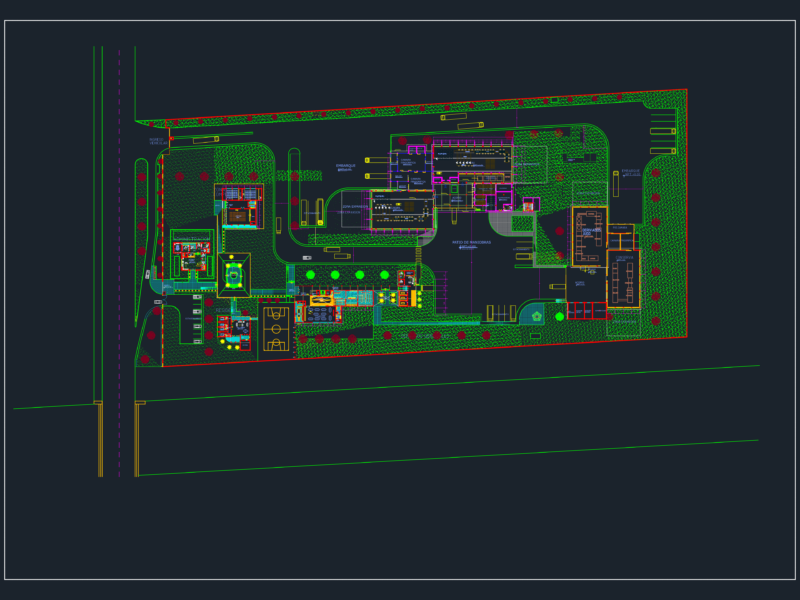
Santa Cruz 1500 Capacity Stadium Bleacher & Roof Plans

Bleacher layout & roof plan for the Santa Cruz coliseum project. incl. multi-functional court dimensions, circulation for public & refs, plus roof projection.Planta de graderías y techo para coliseo cerrado de 1500 personas en Santa Cruz.

FREE

File Details

File Type
DWG
Type
Plan
Language
Spanish
Materials
Concrete, Steel
Units
Metric
Area
1000 – 2499 m² (10763.9 – 26899.0 ft²)
Uploaded by
Eng_Plans
Category
Commercial, Entertainment, Leisure & Sports
Published
Aug 8, 2026

Download faster, ad-free, with more daily files from $7/mo

Browse All Downloads