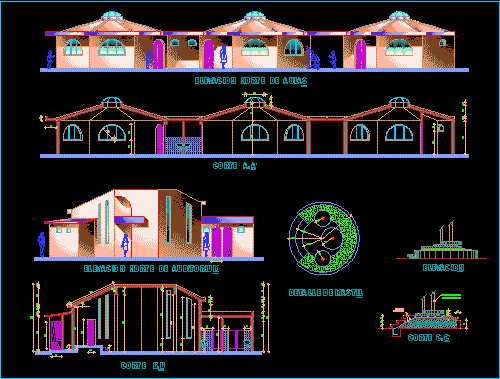
Architecture of a school of 2 classrooms and an auditorium
Drawing labels, details, and other text information extracted from the CAD file (Translated from Spanish):
p.m., global, north elevation of classrooms, cut a-a ‘, northern elevation of auditorium, court b-b’, detail of mast, elevation, cut c-c ‘, fill with loan material










