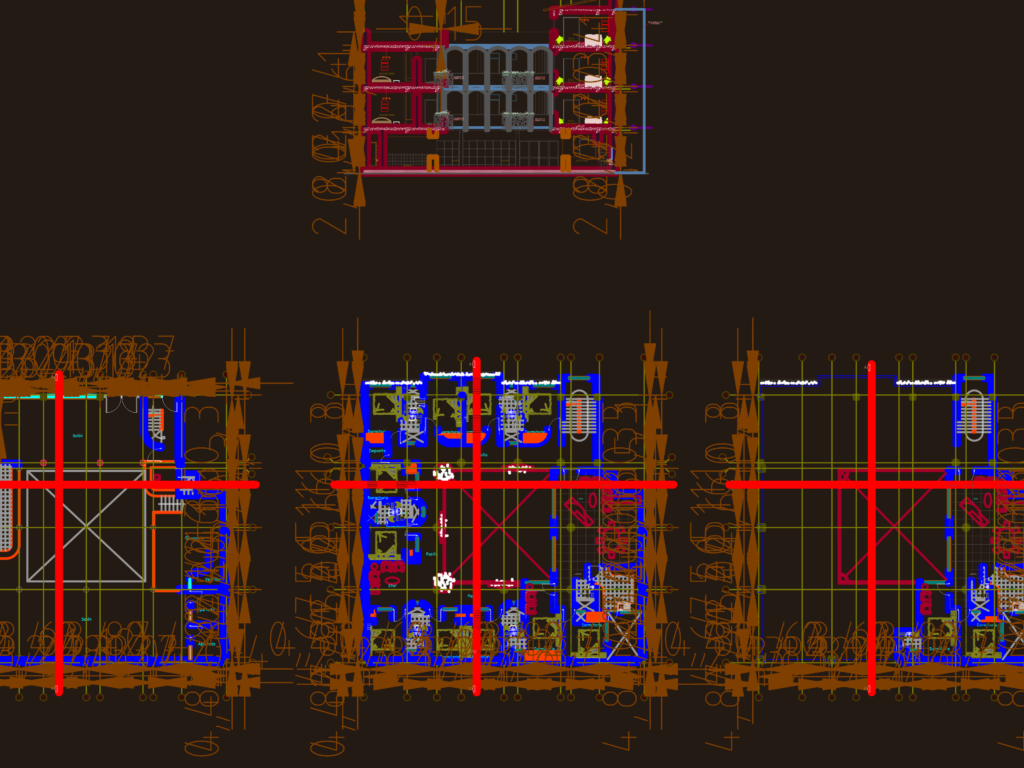
Colonial hotel architectural set incl. layout plans for the first three floors and the roof terrace. Shows the principal elevation, two cross-sections, and basic MEP legends for water and drainage systems. – Lower level: lounge, kitchen, stage, and dressing rooms. – Upper levels: guest bedrooms, dining areas, & living rooms. – Roof: azotea layout with tank details. Notes cover finishes like stone cladding, melamine counters, and Andean tile roofing. Plano arquitectónico de hotel colonial con elevaciones y secciones.
Colonial Hotel Layout Plan Elevations and Sections Drawing