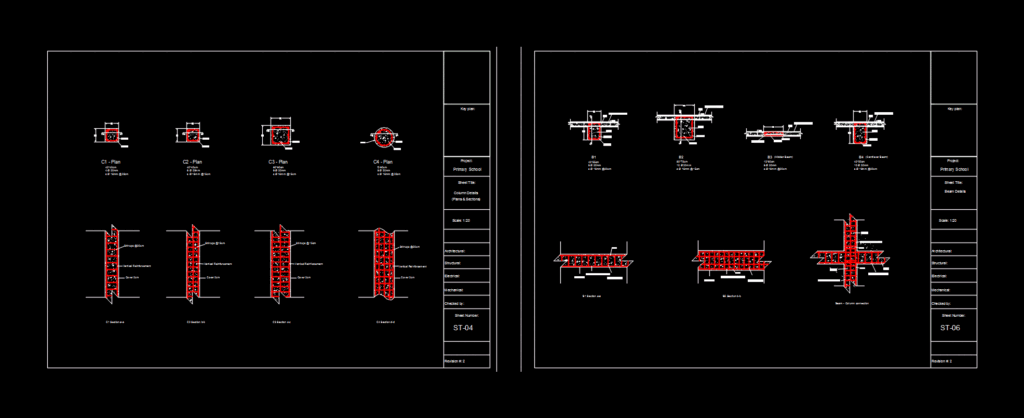
Plans and Sections Details for Columns and Beams
Drawing labels, details, and other text information extracted from the CAD file:
project:, primary school, sheet title:, scale:, architectural:, structural:, electrical:, mechanical:, checked by:, sheet number:, revision, key plan:, column details, plan, plan, section, plan, plan, section, stirrups, vertical reinforcement, stirrups, vertical reinforcement, stirrups, vertical reinforcement, stirrups, vertical reinforcement, cover, slab, project:, primary school, sheet title:, scale:, structural:, architectural:, electrical:, mechanical:, checked by:, sheet number:, revision, key plan:, beam details, slab, slab rienforcement, hidden beam, slab rienforcement, beam, slab, slab rienforcement, beam, slab, slab rienforcement, beam, column, column reinforcement, beam, beam reinforcement, section, stirrups, column reinforcement, horizontal reinforcement, cover, column, horizontal reinforcement, stirrups, cover, section, beam column connection










