Diseño de una comisaria simple
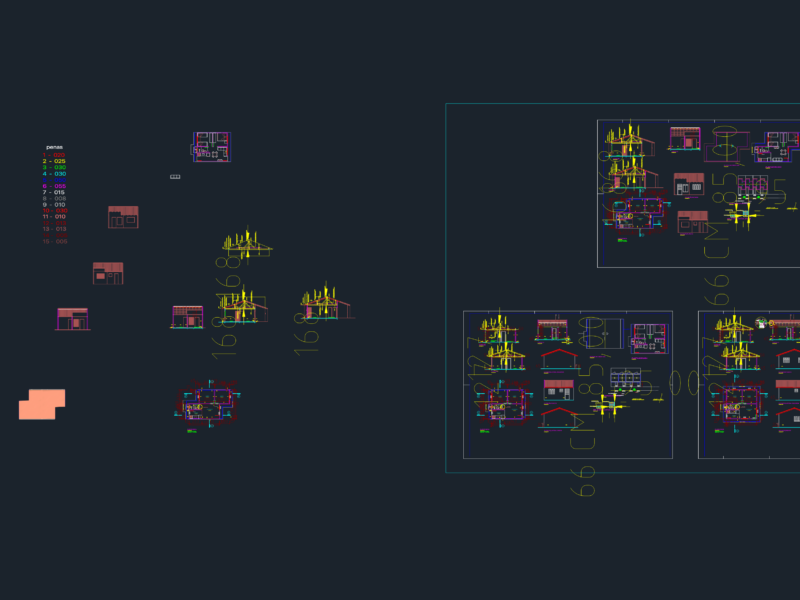
Drawing labels, details, and other text information extracted from the CAD file (Translated from Spanish):
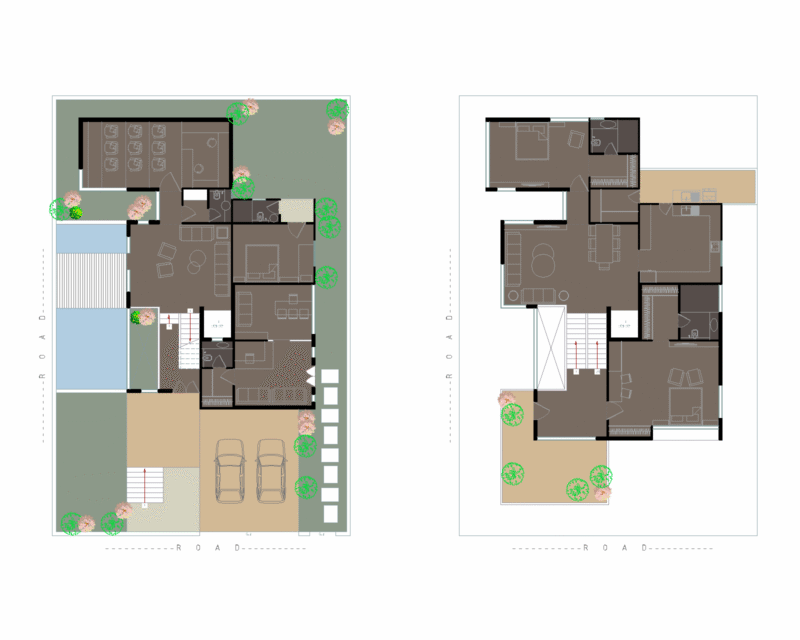
Distribution plant, research office, calabobozo, bedroom, males, bedroom, ladies, hall, s.s.h.h., males, s.s.h.h., ladies, kitchen, pantry, waiting room, ceiling projection, Floor Polished Cement, npt, Floor Polished Cement, npt, Floor Polished Cement, npt, Floor Polished Cement, npt, Floor Polished Cement, npt, Floor Polished Cement, npt, s.s.h.h., males, s.s.h.h., ladies, Distribution plant, research office, bedroom, dungeon, hall, s.s.h.h., males, s.s.h.h., ladies, Floor Polished Cement, npt, Floor Polished Cement, npt, Floor Polished Cement, npt, Distribution plant, research office, calabobozo, bedroom, males, dungeon, hall, waiting room, ceiling projection, Floor Polished Cement, npt, Floor Polished Cement, npt, Floor Polished Cement, npt, Floor Polished Cement, npt, Floor Polished Cement, npt, s.s.h.h., males, s.s.h.h., ladies, s.s.h.h., males, s.s.h.h., ladies, research office, bedroom, dungeon, hall, s.s.h.h., males, s.s.h.h., ladies, Floor Polished Cement, npt, Floor Polished Cement, npt, Floor Polished Cement, npt, lateral elevation, front elevation, scale, scale