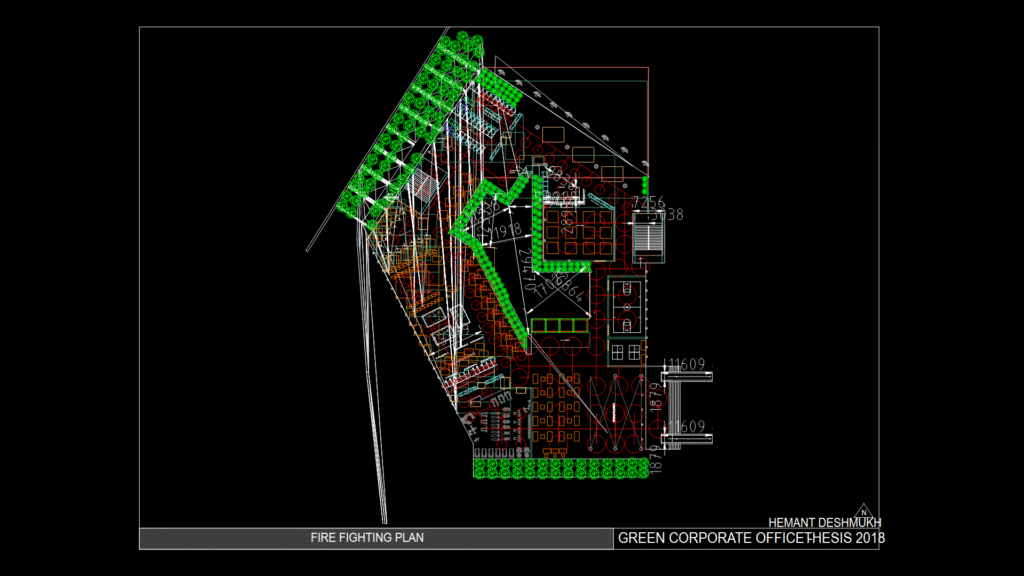
This comprehensive fire-fighting plan for a corporate office building illustrates critical safety systems adn evacuation pathways. The drawing features strategic placement of fire extinguishers, sprinkler systems, and fire hose reels throughout the facility. Emergency egress routes are clearly marked with directional indicators, ensuring compliance with NFPA 101 Life Safety Code requirements. The plan incorporates multiple sanitary facilities with accessible toilet fixtures and grab rails conforming to ADA standards. The irregular building footprint presents unique challenges for emergency response; however, the design addresses this through strategic placement of fire-fighting equipment at critical junctures and exit points. Perimeter vegetation elements serve as natural barriers while also functioning as gathering points during evacuation procedures. The central corridor system enables rapid access to all sections of the building during emergency situations, with dimensioning that supports fire department ingress requirements of minimum 1800mm clearance.
Commercial Building Fire-Fighting Plan with Emergency Egress Routes