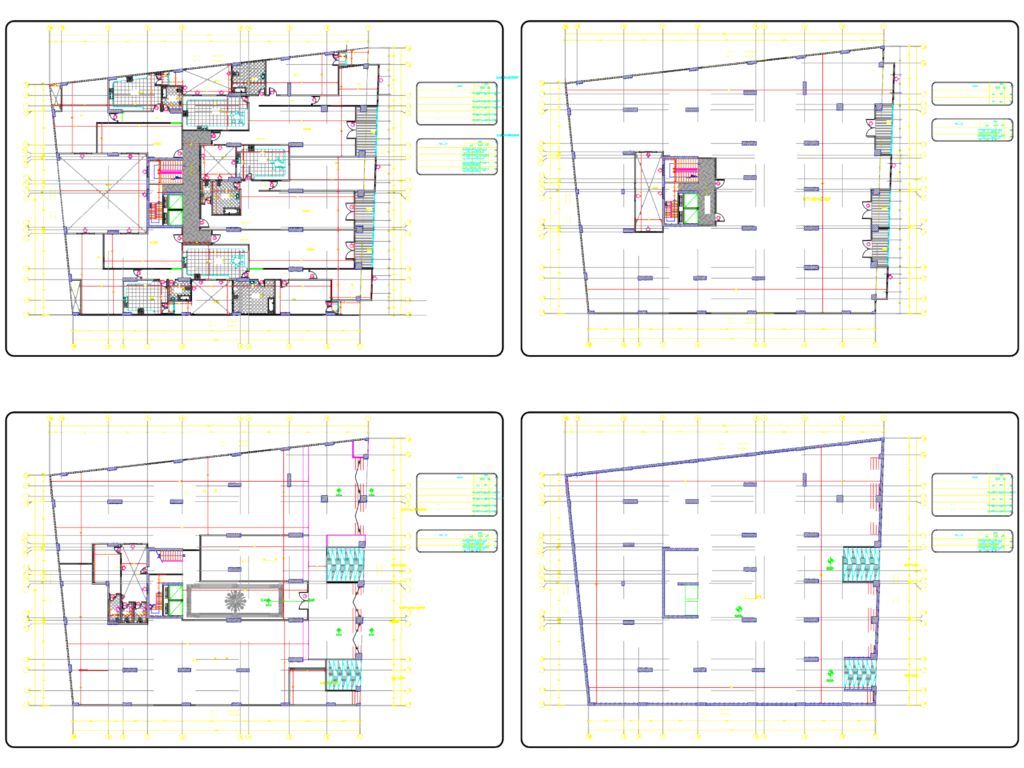
layout for a commercial build, incl. basement parking, ground, and typical retail floors. got the schedules for the alu windows and doors too.
Commercial Building Floor Plans
layout for a commercial build, incl. basement parking, ground, and typical retail floors. got the schedules for the alu windows and doors too.






