Ground floor HVAC mechanical layout for a commercial retail building including equipment and ducting.
Commercial Building Ground Floor HVAC Mechanical Layout Plan
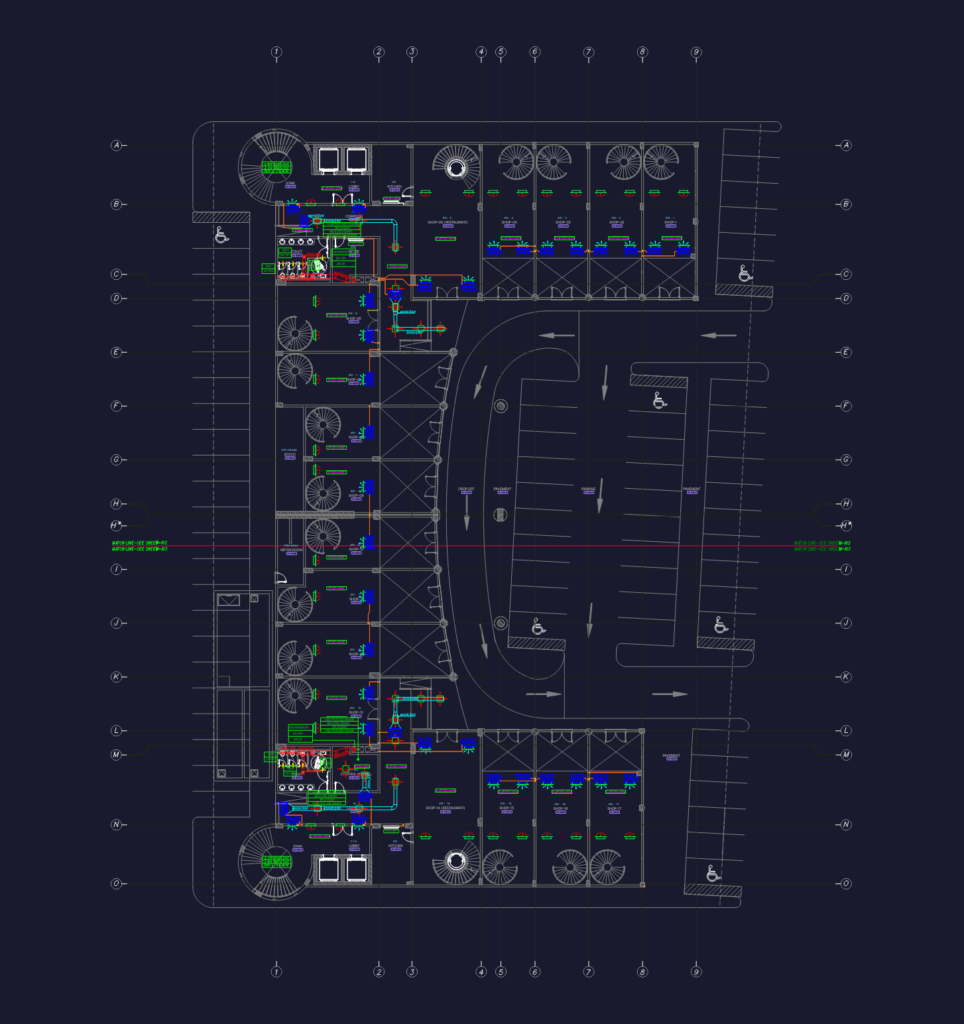
Ground floor HVAC mechanical layout for a commercial retail building including equipment and ducting.