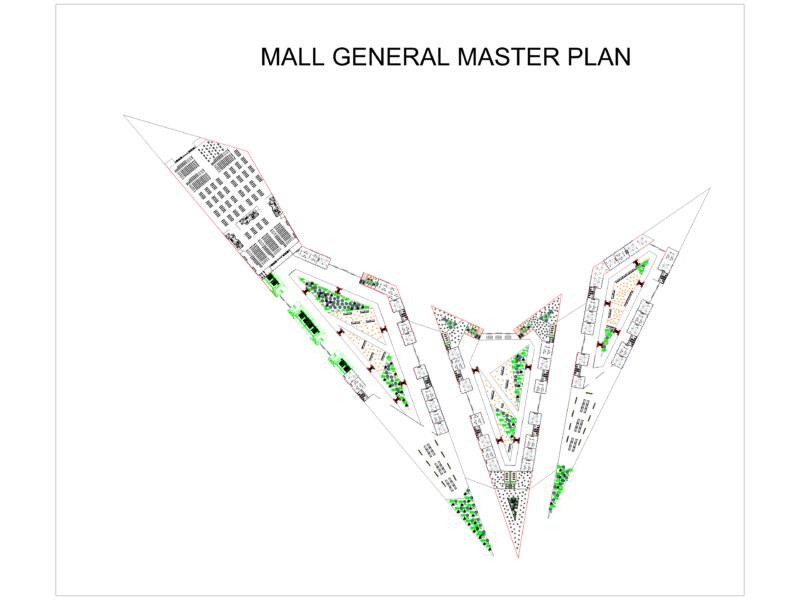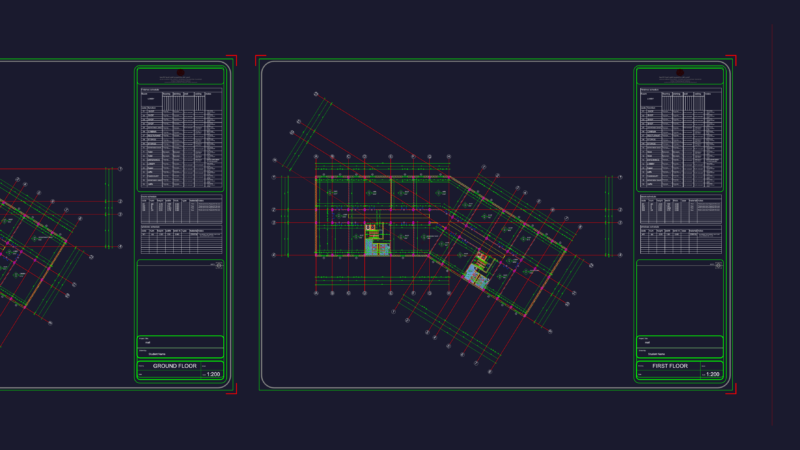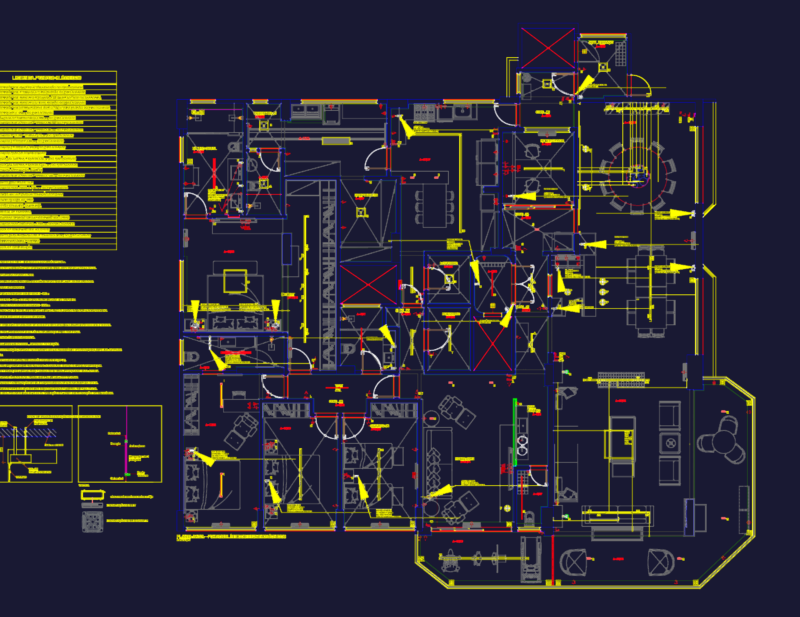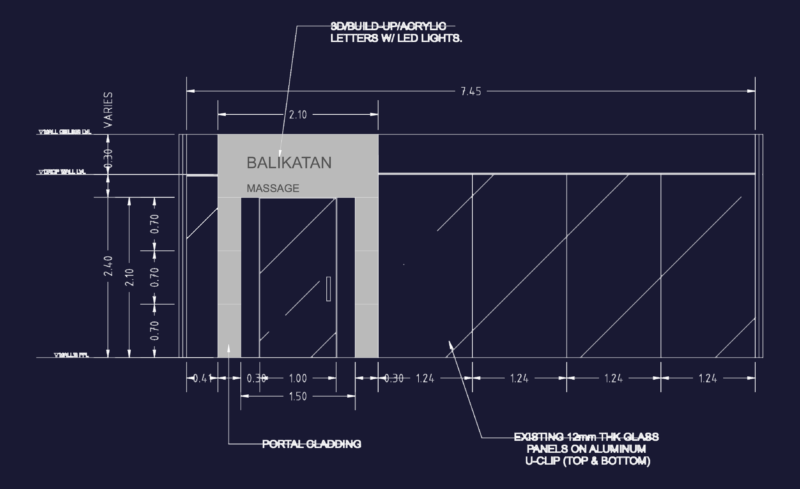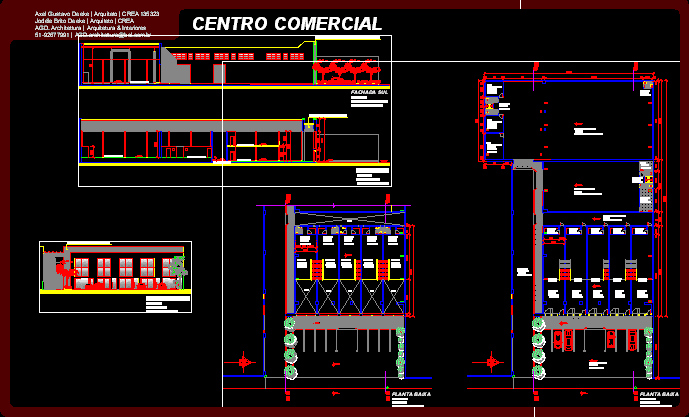
Project small commercial Center – Plants – Elevations – Sections
Drawing labels, details, and other text information extracted from the CAD file (Translated from Portuguese):
corridor of services, store type ground floor, store type mezzanine, aesthetic volumetria, coating on stone toothpick., metallic cover of the annex, empty, proj. sup mezzanine, shopping center