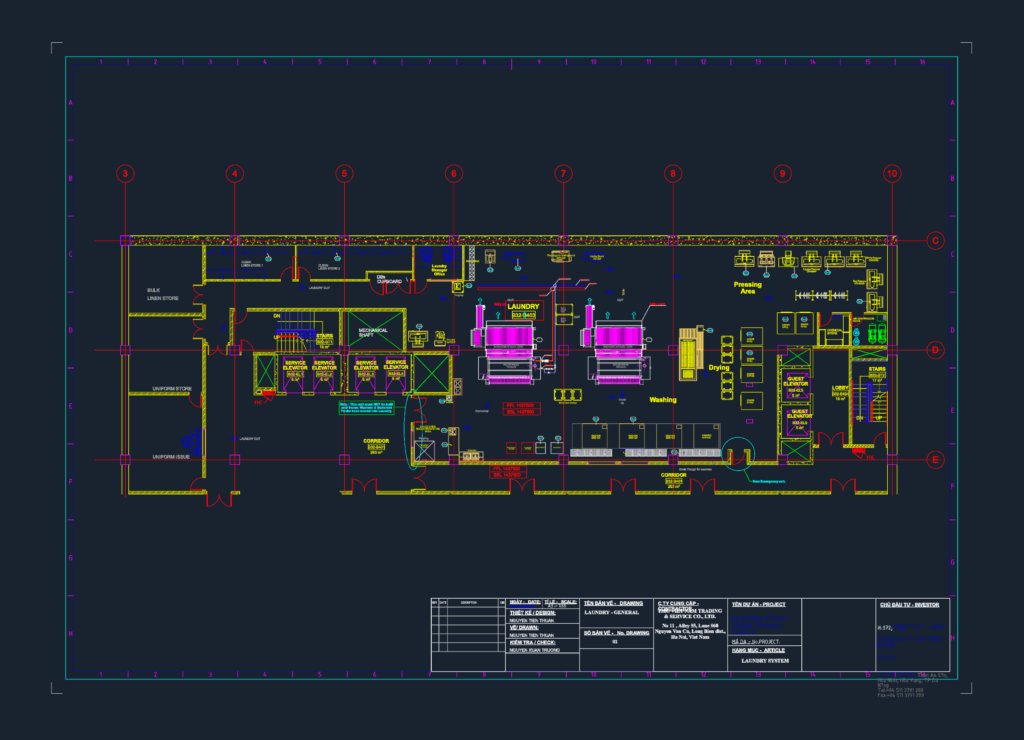
Laundry facility floor plan from a large hotel project. Shows the layout for washing, drying, and pressing zones with specific equipment callouts like Maytag washers and roller ironers. We’ve got the service elevator access and linen storage areas mapped out for workflow. Thiết kế hệ thống giặt là cho khách sạn.
Commercial Hotel Laundry Facility Layout with Equipment Details