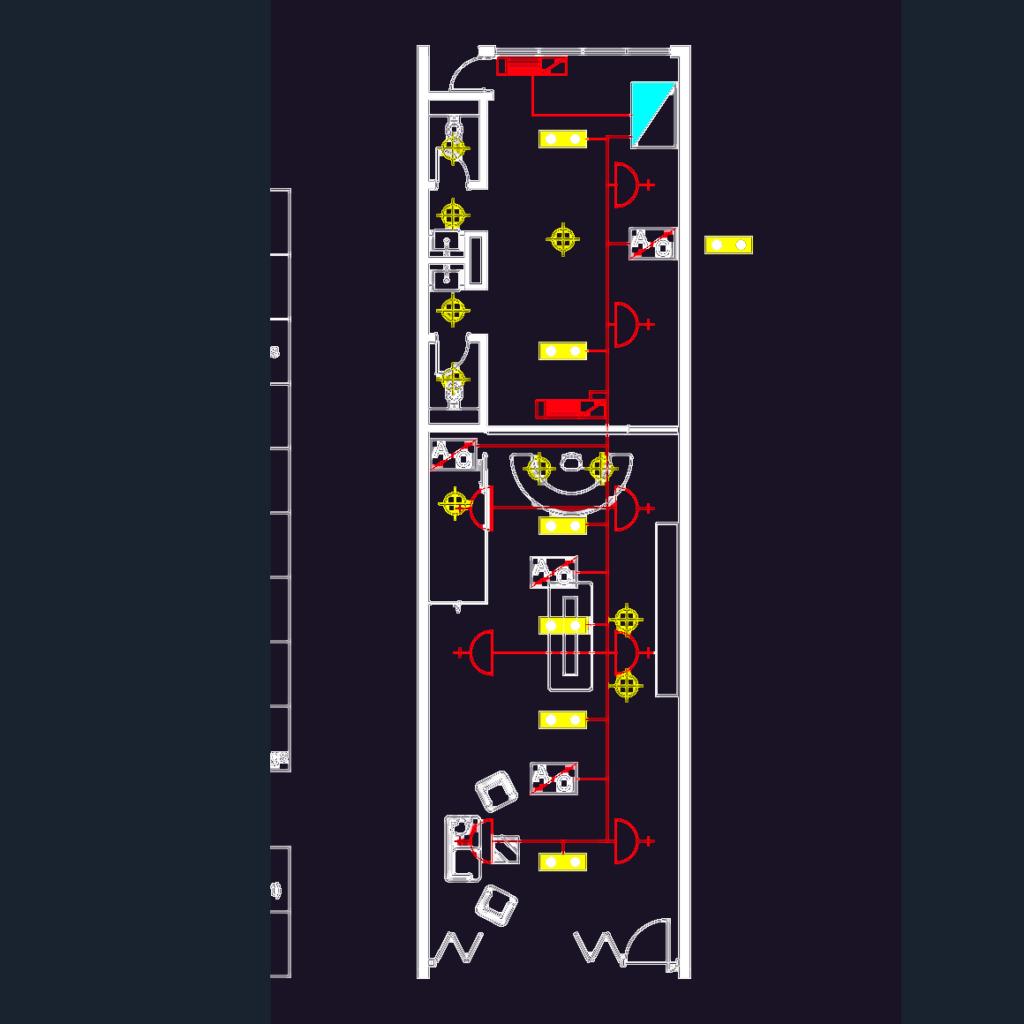
Electrical floor plan with lighting and AC layouts. Includes the legend for 13A outlets, magnetic locks, and specific cassette vs wall-mount AC units. I’ve included the escalator central core and specific circuit runs for the smaller office/room layout.
Commercial Lighting and AC Electrical Layout