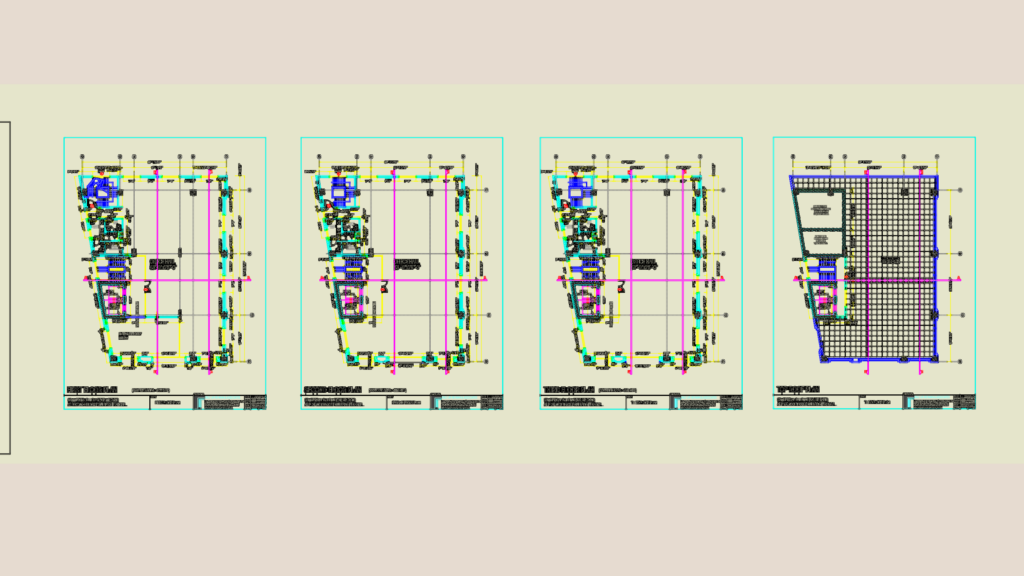
Architectural layouts and structural drswings for a commercial office project featuring basement parking garage and multiple hall levels. I’ve included the basement ramp details, underground water tank specs for fire and potable use, and the full reinforcement set from raft footings up to the roof. Covers all floors with lift access, staircases, and service areas like kitchens and toilets.
Commercial Office Building Architectural and Structural Layout Plans