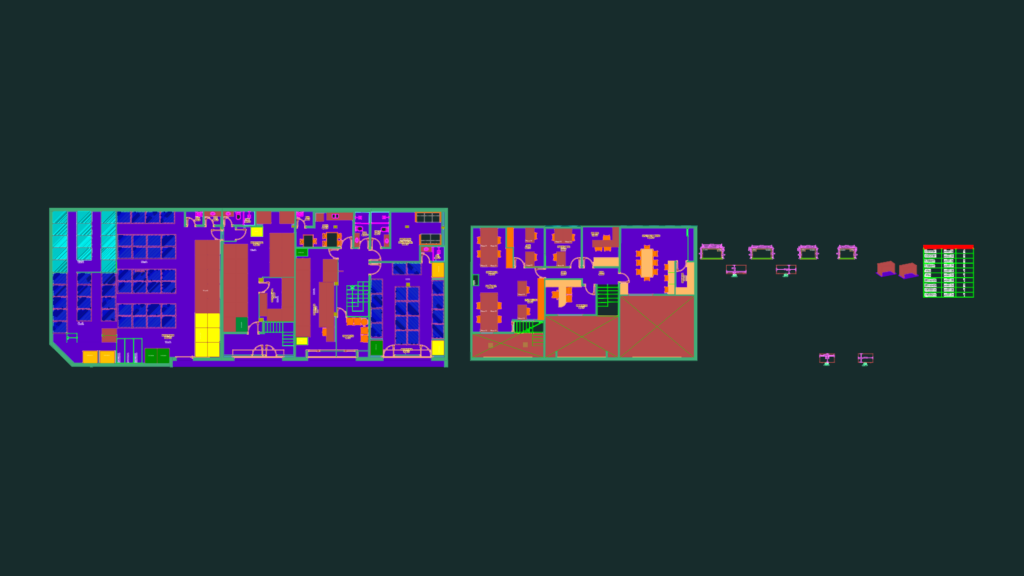
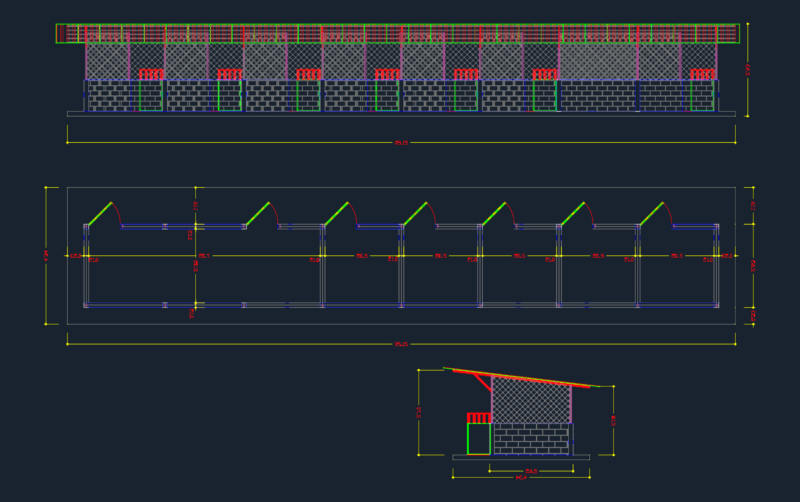
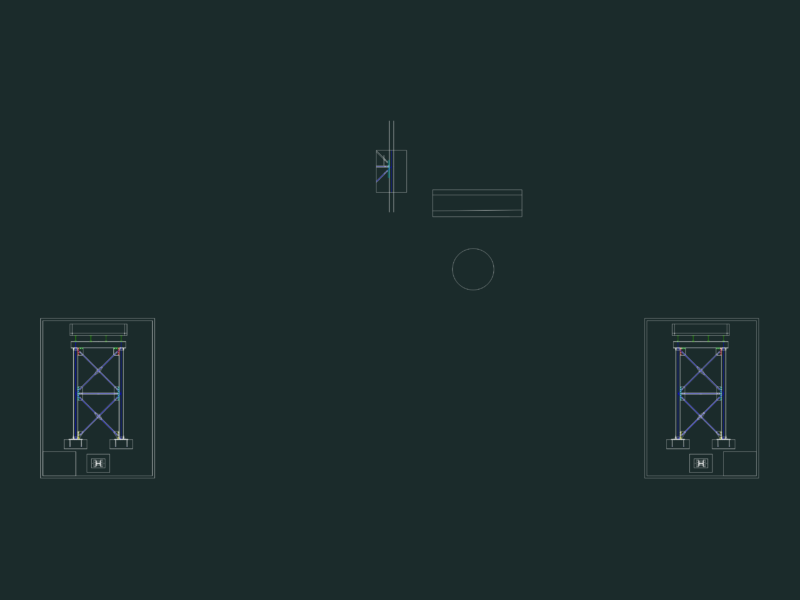
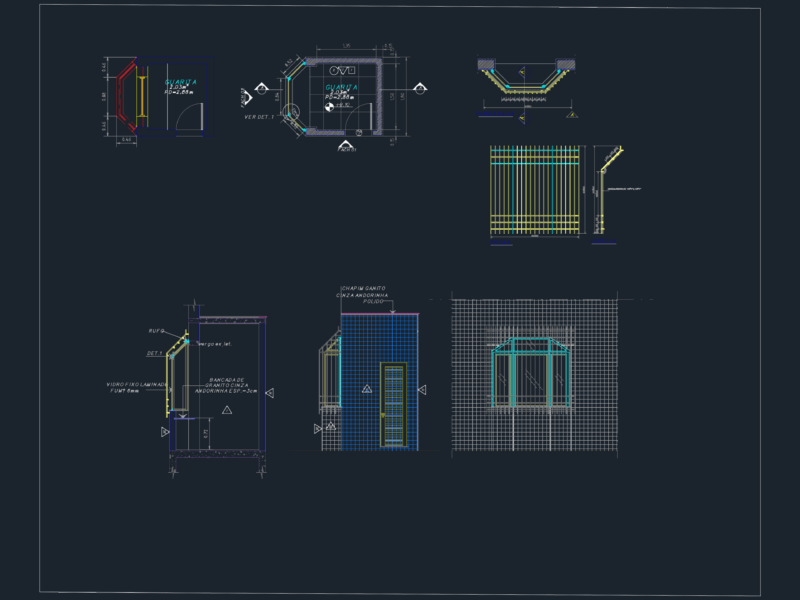
This drawing is for a commercial executive project including the ground floor and mezzanine layouts for a warehouse and office facility. It features zoning for logistics, reception, and storage, along with specific millwork drawings for custom desks at 1:25 scale. could be useful in commercial interior design or warehouse office planning.
Commercial Office Layout With Ground Floor Mezzanine and Millwork