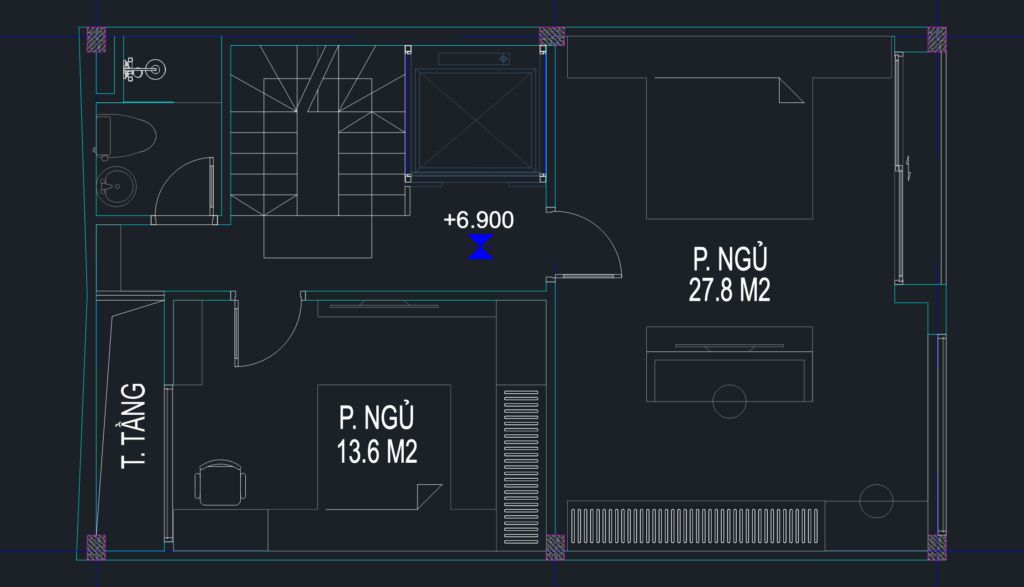
Floor plans for a 5-story family house located in Long Bien, Hanoi. The set includes layouts for all levels, showing the ground floor living/kitchen, upper bedrooms, laundry area, and the rooftop worship room/terrace. Includes elevator and stair details too. Hổ sơ thiết kế phương án kiến trúc nhà ở gia đình.
Complete 5-Story Residential Floor Plans for Hanoi Family Home