Designs CAD
Categories
Upload
Pricing
Blog
FAQs
0
Login
Sign Up
Home
/
Residential
/
House
/
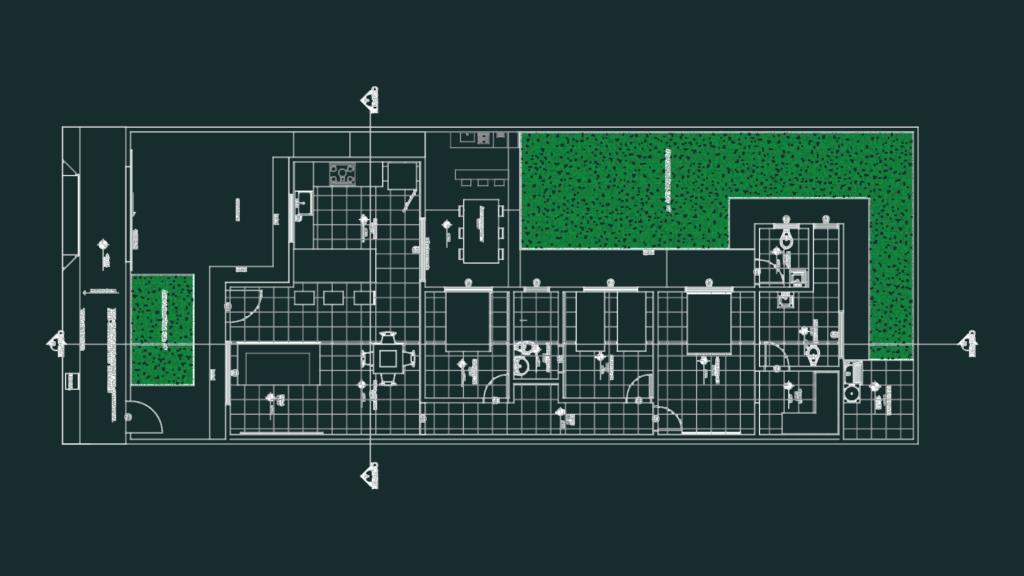
Residential house plan with sections and elevations
Residential house plan with sections and elevations
×
−
100%
+
House project incl. floor plan, sections, the usual.
PREMIUM
File Details
File Type
DWG
Type
Full Project
Language
Portuguese
Materials
N/A
Units
Metric
Area
50 – 149 m² (538.2 – 1603.8 ft²)
Features
Garage, Garden / Park, Deck / Patio
Uploaded by
Free DWG
Category
House
,
Residential
Published
Jul 8, 2026
Price
$3.87
or
$3.87 – Add to Cart
Checkout
Added to cart
or
get unlimited access from $7/mo
Tags
architectural drawing
elevations
floor plan
garage
gourmet area
Home design
House Plan
Residential Design
residential project
sections
B+Z+6 RESIDENTIAL APARTMENT SET
PREMIUM
$3.87
RXYSQ4PA Heat Pump Outdoor Unit Top Plan Front Side And Rear Views Elevations 2D DWG Block For AutoCAD
PREMIUM
$3.87
Cotia SP residential house plans and topographic survey
PREMIUM
$3.87
Single-Family House Project with Structural and MEP Plans
FREE
Residential Villa R+2 with Basement Plans Sections and Elevations
PREMIUM
$3.87
Cunter 3D
FREE
TWO-STORY RESIDENCE PROJECT PIRASSUNUNGA DWG
PREMIUM
$3.87
Three Story Multi-Family Residential Apartment Front Elevation
FREE
Elba 2-Seat Bamboo Sofa DWG with Assembly Details
PREMIUM
$2.90
Executive Architectural Project for Modern House with Pool and Elevations
PREMIUM
$3.87
ZVEZDARA HOUSE PLANS DWG
FREE
Browse All Downloads