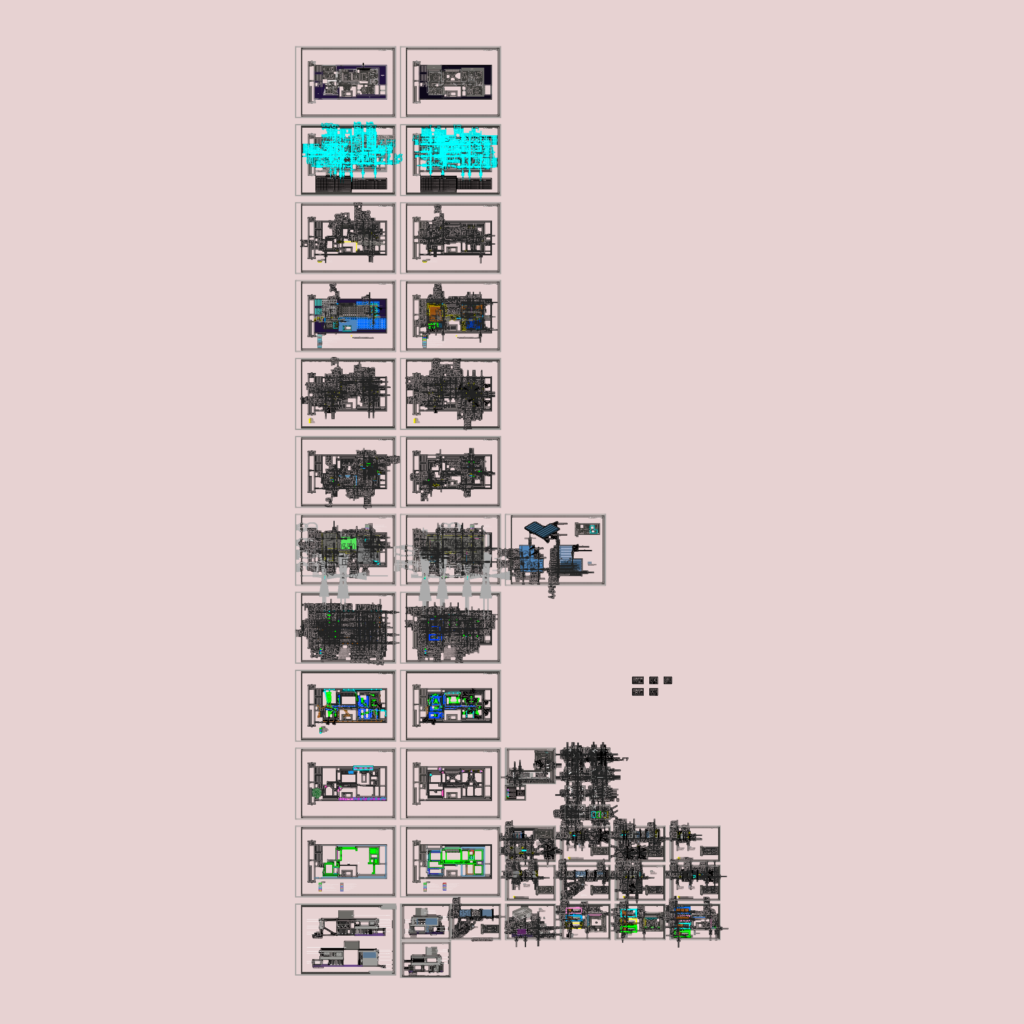
This drawing is for a full two-story residential project featuring floor plans, electrical, and hydraulic layouts in Portuguese. Includes schedules for doors and windows, plus flooring specs and ceiling details for all rooms. could be useful in architectural detailing or residential construction projects.
Two-Story House Project Including Architectural Hydraulic Electrical and Flooring Technical Drawings