Villa plans for a 2400 sq ft plot incl. ground, first, and terrace layouts in DWG. It’s a 3BHK setup with garden, driveway, and room dimensions in meters.
3BHK Villa Floor Plan DWG with Garden & Terrace
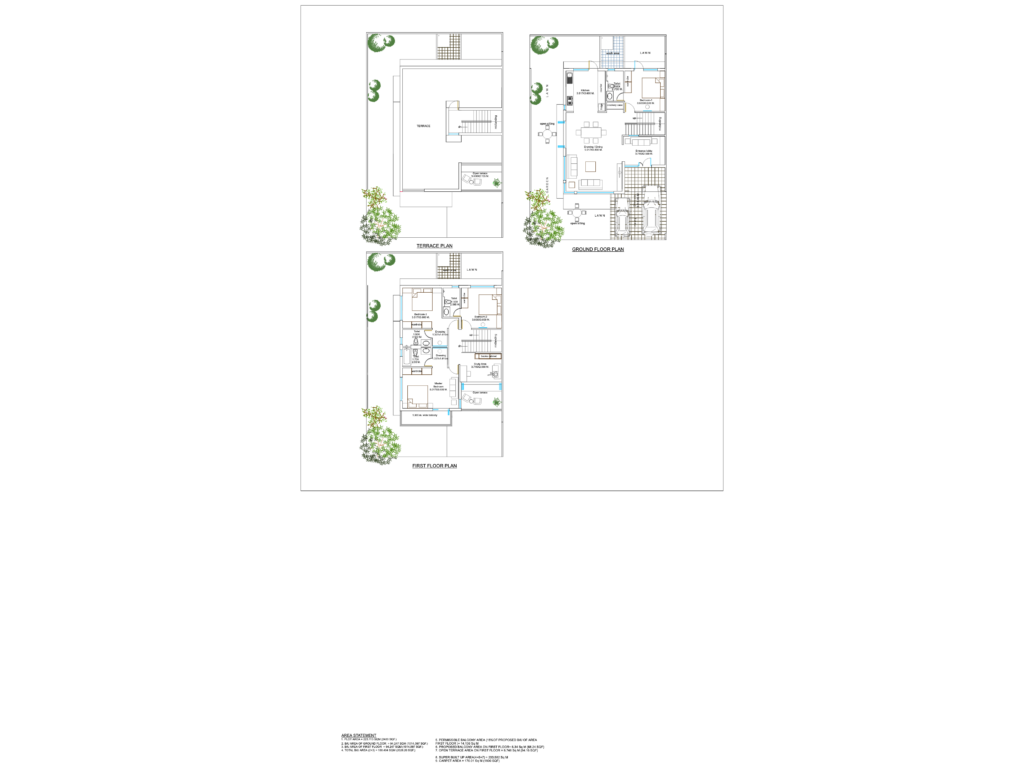
Villa plans for a 2400 sq ft plot incl. ground, first, and terrace layouts in DWG. It’s a 3BHK setup with garden, driveway, and room dimensions in meters.



