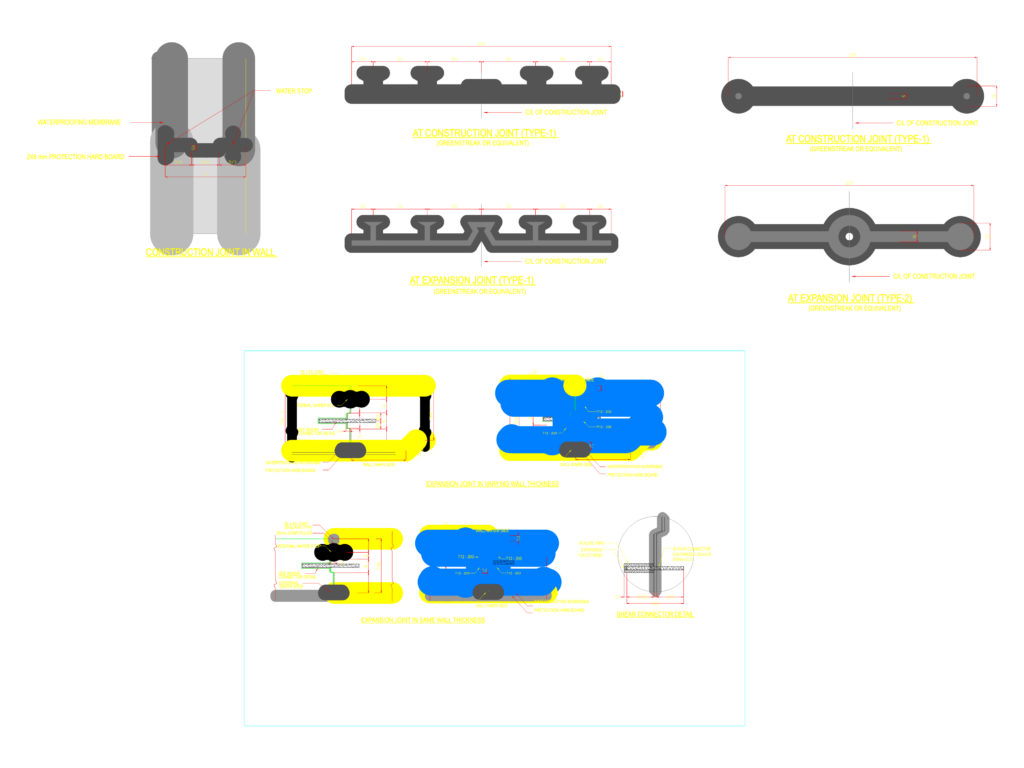
This drawing is for structural details of wall expansion and construction joints, featuring internal water stops and 32mm galvanized shear connectors. It includes sections for varying wall thicknesses and could be useful in bridge abutments or retaining wall projects.
Concrete Wall Expansion and Construction Joint Structural Details