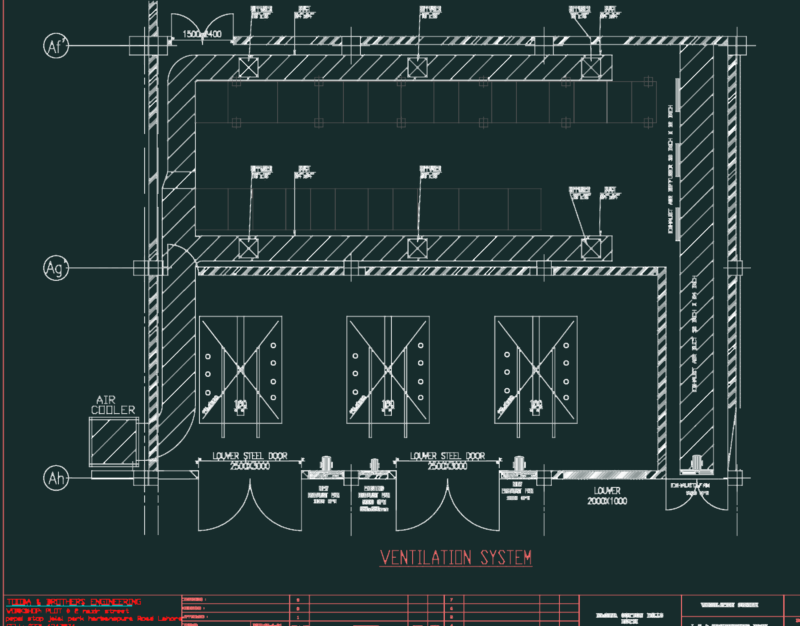
This drawing is for a collection of HVAC equipment schedules and standard mechanical installation details for commercial buildings. It features technical tables for fans, VAV boxes, and York rooftop units, plus sections for fire dampers and ductwork. Ce plan contient des tableaux de ventilation et des détails d’installation mécanique. This set could be useful in mechanical building services or MEP design projects.
HVAC Mechanical Equipment Schedules and Ventilation System Installation Details