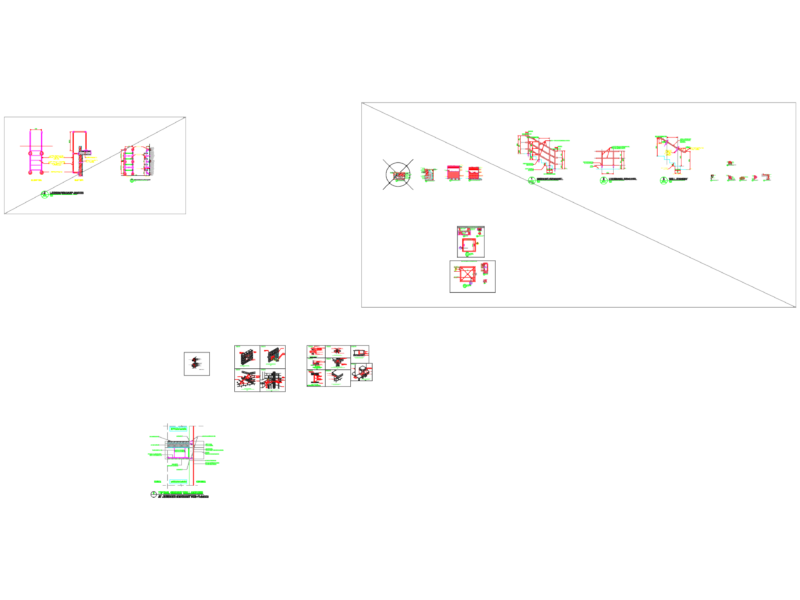
Connection steel roof with drain gutter
Drawing labels, details, and other text information extracted from the CAD file (Translated from Spanish):
Common wave plate, Rubber cap, Filigree strap, Thermal insulation, Hook, Filigree bow, Plasterboard ceilings, Ironing board, Diagonals, Upper cord, Lower string, thread, Valance, Channel, Down pipe, elbow, Shoe, Flat iron tensor, Union iron, column, Union iron, Flat iron tensor, Shoe, Channel, thread, Lower string, Upper cord, Diagonals, Ironing board, Plasterboard ceilings, Hook, Thermal insulation, Filigree strap, Rubber cap, Common wave plate, Detail esc, Detail arcos encounter