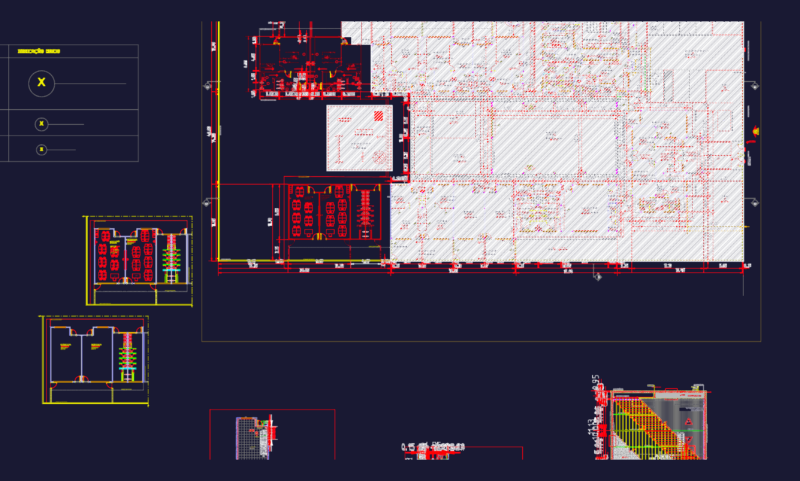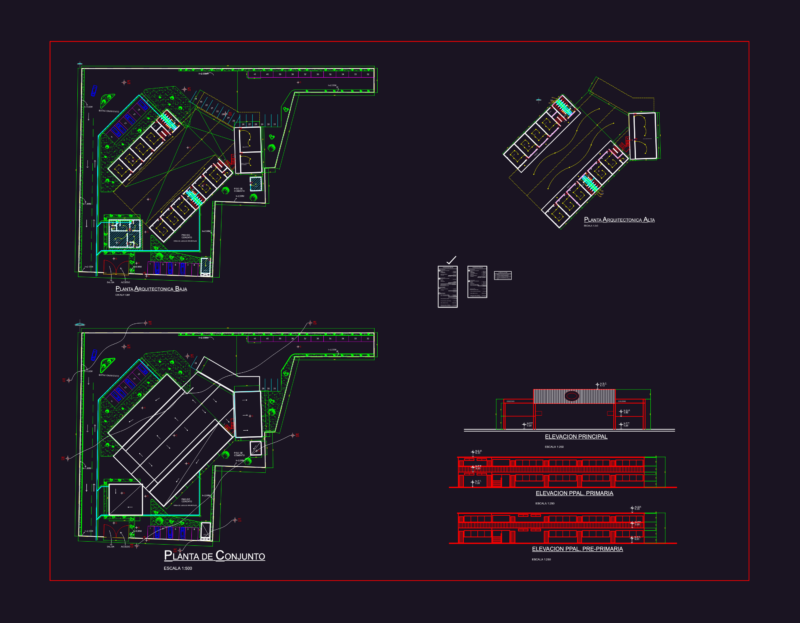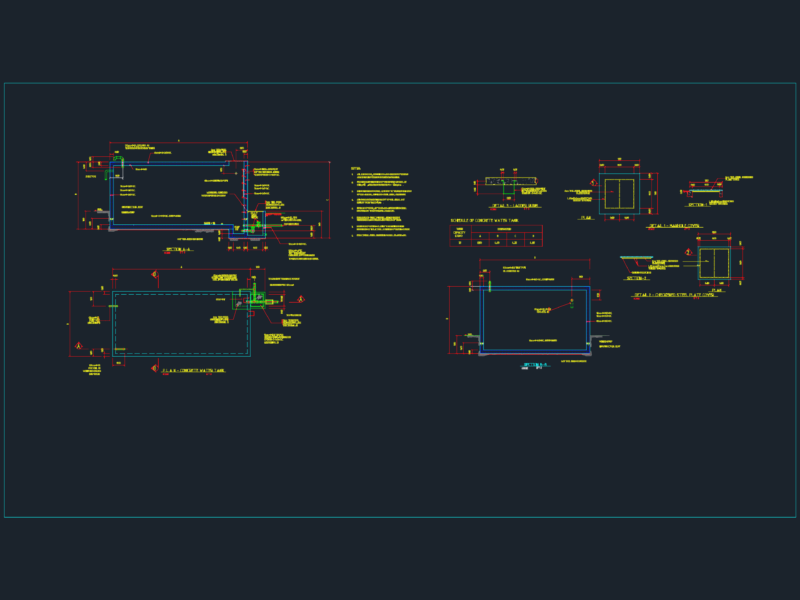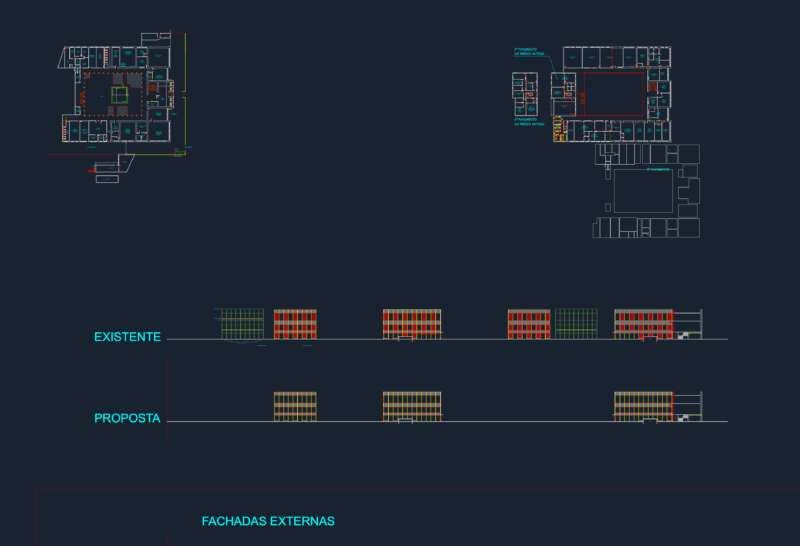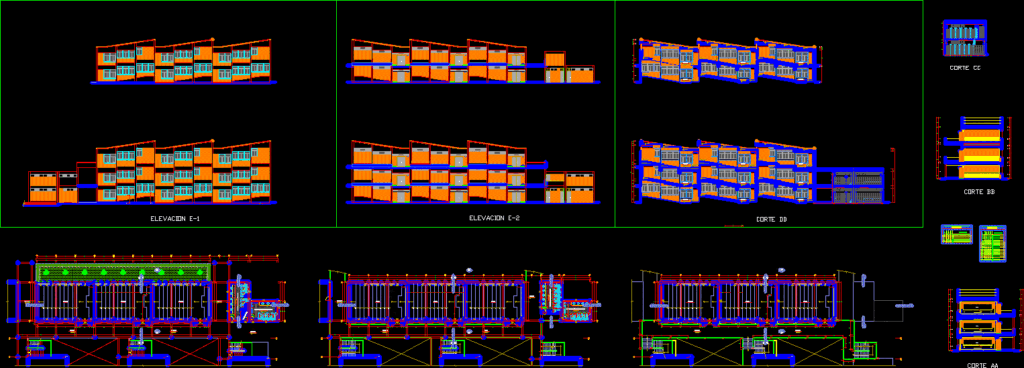
Architectural drawing – Classrooms construction and broadening of higienic services in Trujillo National University
Drawing labels, details, and other text information extracted from the CAD file (Translated from Spanish):
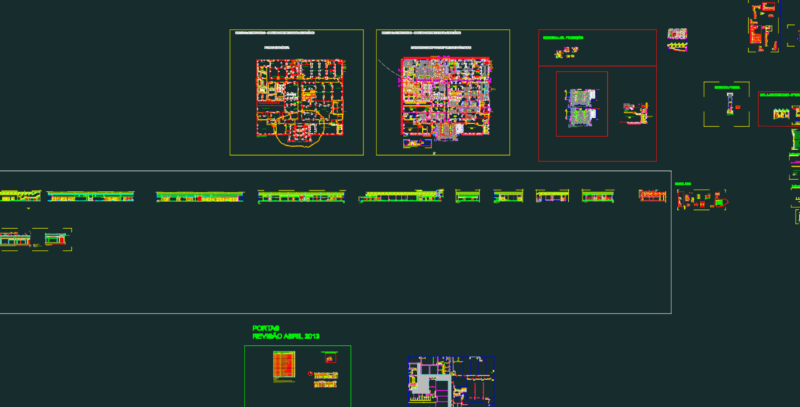
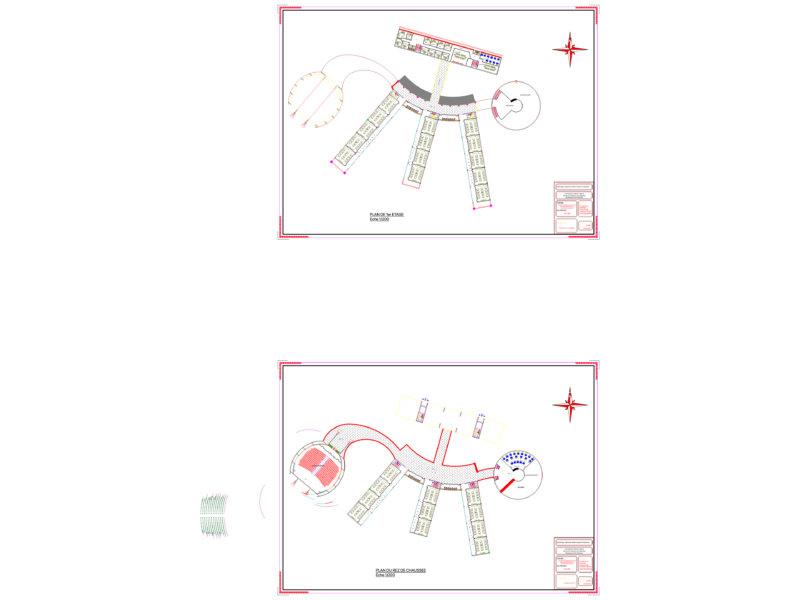
project:, revised :, lamina :, plane :, scale :, indicated, architecture, distribution, second level, national university of trujillo, drawing :, date :, lombardi, architecture, distribution, third level, architecture, cuts, architecture, elevations, blackboard, room cleaning, ticero, beam finished caravista and painted, observations, type, width, height, alfeizer, quantity, variab., picture of bays, a sheet, wooden swing, finish varnish to the natural., two sheets wooden swing, finish varnish natural, false tile ceiling, aa cut, bb cut, cc cut, dd cut, first level distribution architecture