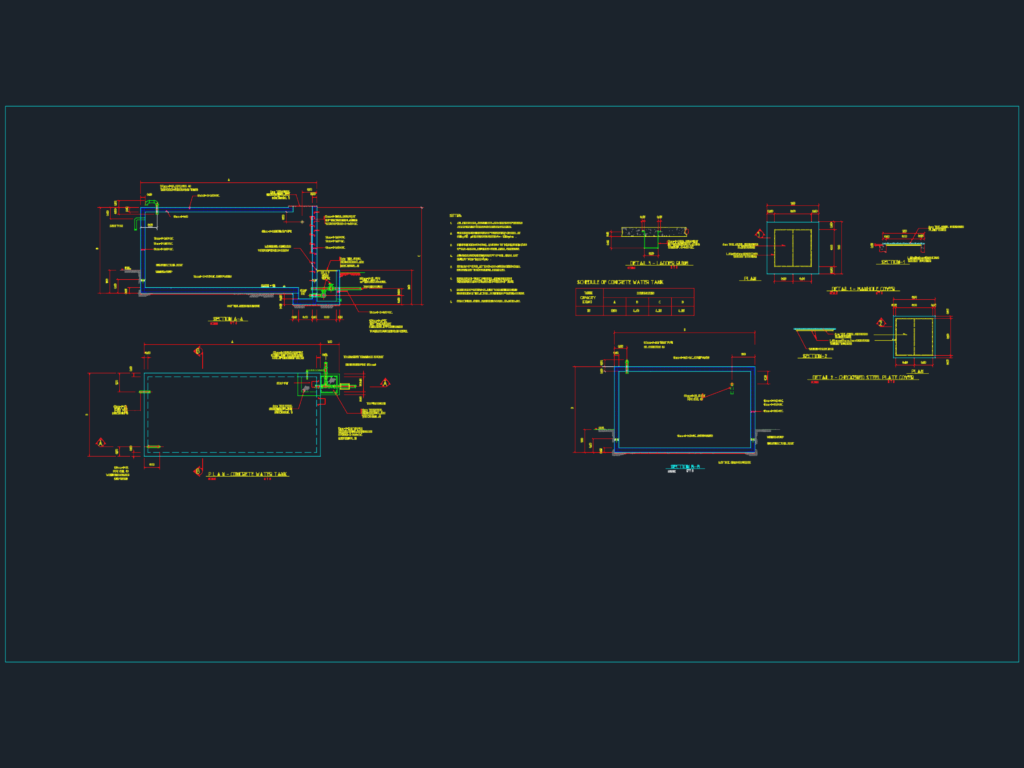
This drawing is for a reinforced concrete ground water tank, showing the 500kV Mariveles Substation design. It includes full plan views, cross sections A-A and B-B, and specific construction details for manhole covers, galvanized ladder rungs, and pipe inlets. We’ve included rebar schedules and structural notes for waterproofing and soil bearing capacity. This set could be useful in industrial substation or large-scale infrastructure projects.
Reinforced Concrete Ground Water Tank Sections and Construction Details