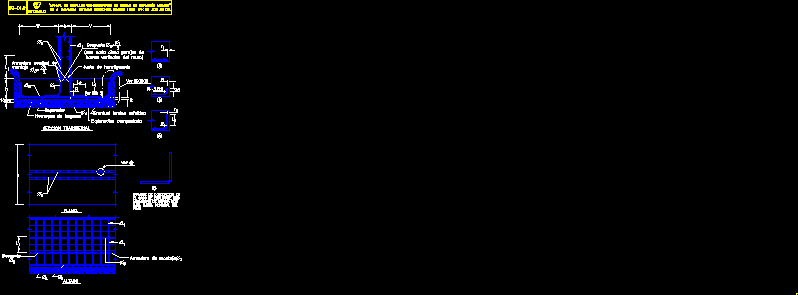
Detailing of reinforced concrete elements. Isolated Zapata.
Drawing labels, details, and other text information extracted from the CAD file (Translated from Spanish):
outcrop, nominal armor, mounting, cleaning concrete, compacted explanacion, see, cross section, fitting armor, outcrop, raised, plant, see, variant of placement in, the case of employing two, armor waiting for, each main bar of, pillar., Concrete joint, note, separator, every five couples of, Vertical bars, eventual asphalt sheet, of construction details in concrete works, from j. skull. intemac editions. madrid fax










