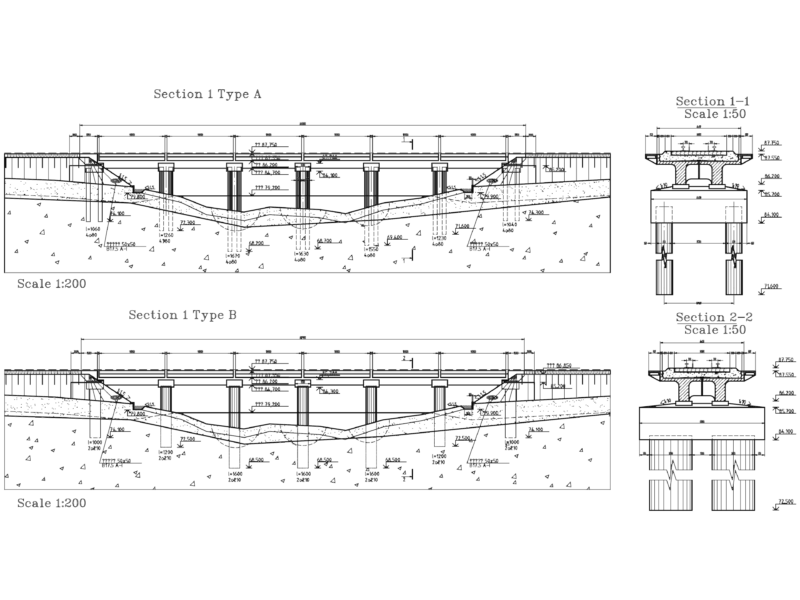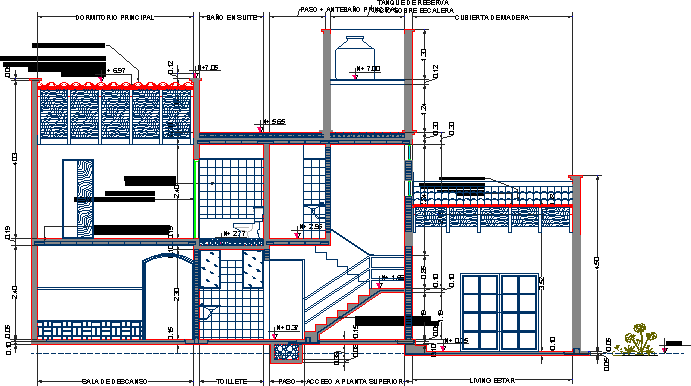
Construction section by facade of one family house
Drawing labels, details, and other text information extracted from the CAD file (Translated from Spanish):
Rest, Upper floor, to be, principal, En suite, Main backrest, Empty, of wood, cut, scale, rest room, Toillete, He passed, Upper floor access, Living room, Main bedroom, suite bathroom, Step up front, Tank empty on stairs, Wooden deck, Slab of prestressed beams ceramic brick cms, Reinforced concrete staircase clad in ceramic floor, Cms, Cedar plate door with inner ring of bees, Colonial tile roof, Thermal insulation: expanded polystyrene waterproof insulation asphaltic membrane machimbre finished to shine, Colonial tile roof, Thermal insulation: expanded polystyrene waterproof insulation asphaltic membrane machimbre finished to shine