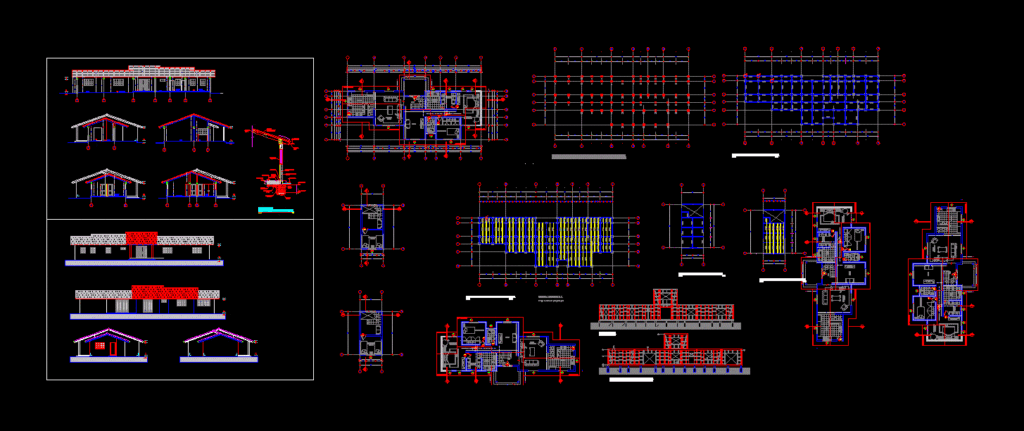
Plans trusses, beams proncipales, secondary
Drawing labels, details, and other text information extracted from the CAD file (Translated from Spanish):
coastal, ra., bedroom, visits, duocuc, coastal, principal, bedroom, ra., walk in, closet, bath, in swite, ra., tub, bedroom, ra., ra., to be, principal, to be, tub, ra., kitchen, bath, hall, line projection eave, ra., ra., ra., bedroom, visits, insulated foundation, first floor foundation foundation piles insulated, insulated foundation, first floor main beam main beam floor:, first floor of secondary beams floor of secondary beams esc:, horizontal: master beam structuring support beam master structuring support esc:, emplantillado, board of, concrete, n.i.f., n.s., n.n.t., compacted., ground fill nat., n.p.t., n.r.t., radier, of floor cm., covering, polyethylene, n.s.v., tax rate, brick masonry, architecture, window according to, truss pine, coastal, roof tile, standard wave, x.xx m. m., tap pin, scale, detail scantillon cut, mm., exterior stucco, stabilized compacted, holds dust, detail, nnt, nnt, nnt, nnt, nnt, bedroom, kitchen, bath, walk in, closet, principal, bedroom, hall, nnt, kitchen, to be, nnt, bedroom, principal, bedroom, nnt, walk in, closet, to be, nnt, hall, v.m., meeting of master beams:, impregnated log, Foundation, wood beam, impregnated log, Foundation, wood beam, detail, isolated foundation, impregnated log, impregnated log, Foundation, wood beam, detail, meeting of master beams with secondary beam, wood beam, secondary beam, detail, wood beam, poor concrete planed, concrete, mesh inf., gravel bed, natural terrain, radier cm, floor finish, npt, principal, bedroom, ra., walk in, closet, bath, in swite, ra., tub, bedroom, ra., ra., to be, principal, to be, tub, ra., kitchen, bath, hall, line projection eave, ra., ra., principal, bedroom, ra., walk in, closet, bath, in swite, ra., tub, bedroom, ra., ra., to be, principal, to be, tub, ra., kitchen, bath, hall, line projection eave, ra., ra., principal, bedroom, ra., walk in, closet, bath, in swite, ra., tub, bedroom, ra., ra., to be, principal, to be, tub, ra., kitchen, bath, hall, line projection eave, ra., ra., principal, bedroom, ra., walk in, closet, bath, in swite, ra., tub, bedroom, ra., ra., to be, principal, to be, tub, ra., kitchen, bath, hall, line projection eave, ra., ra., Main beam floor Main beam floor:, floor of secondary beams floor of secondary beams esc:, cadenetas floor:, axis, vertical axis, axis, wooden bottom lower right foot uprights diagonal brace diagonal lintel cornice front runner pedestal tranversal lintel bracket boy, wooden beam floor master floor, go., wooden beam floor master floor, v.m., go., escantillon esc, double top floor pine floor impregnated, brushed, siding, right foot inked pine, stupid, brushed, table of machiaveld floor radiata pine, master floor pine impregnated, stupid, gypsum board, double bottom floor, master floor pine impregnated, impregnated log, natural land line, isolated foundation, emplantillado hormigon, impregnated pine chain, stupid, cornice, jonquil, holds dust, double lower bottom pi










