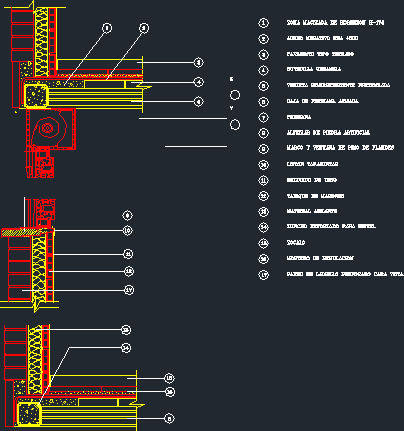
Detail of a facade
Drawing labels, details, and other text information extracted from the CAD file (Translated from Galician):
mahone partition, factory facade section, terrazzo flooring, ceramic cupboard, preheated semi-resistant beam, reinforced blind box, blind, artificial stone slab, frame and fland pine window, glue plaster, plaster plaster, insulating material, Reinforced zuncho for lintel, zocalo, regulation mortar, perforated brick wall face










