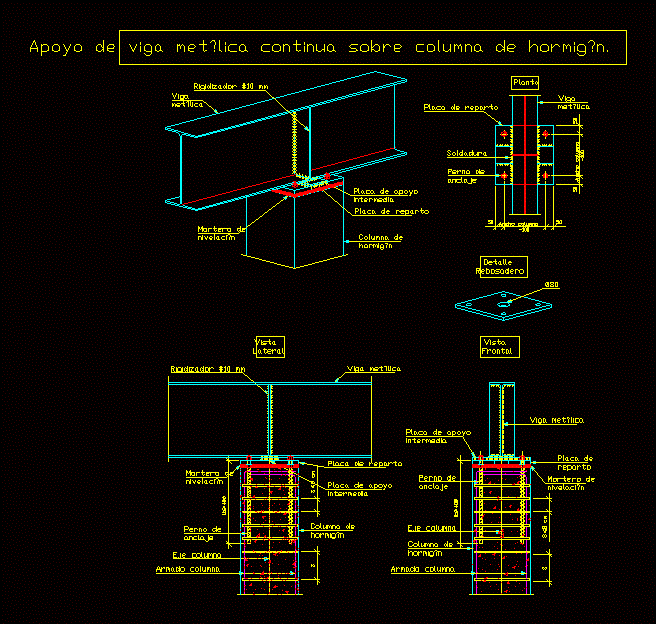
Construction detail of a metal support beam
Drawing labels, details, and other text information extracted from the CAD file (Translated from Spanish):
view, frontal, view, side, armed column, detail, overflow, column axis, mortar of, leveling, mortar of, leveling, mortar of, leveling, bolt of, anchorage, bolt of, anchorage, bolt of, anchorage, column of, concrete, column of, concrete, column of, concrete, support plate, intermediate, support plate, intermediate, support plate, intermediate, board of delivery, plate, distribution, plant, stiffener mm, welding, metal beam, beam, metallic, beam, metallic, wide column, wide column, support of continuous metal beam on concrete column.