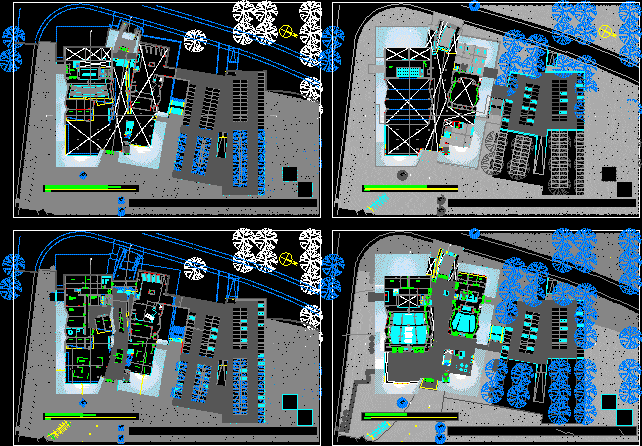
Functional Plant with 2 halls for 300 and 150 – showrooms – committee rooms – administration area – shops and dining – outdoor parking area
Drawing labels, details, and other text information extracted from the CAD file (Translated from Spanish):
vertical, workshop, architecture v, students: carolina camba – maria c. lucero ruiz, jtp .: arq. gerardo balbuena- h. diaz, holder: arq. monica bertolino, theme: convention center, warehouse, machine room, central air conditioning, auditorium technical room, water tank, technical room, exhibitions, shops, emergency exit, emergency exit, f o and e r