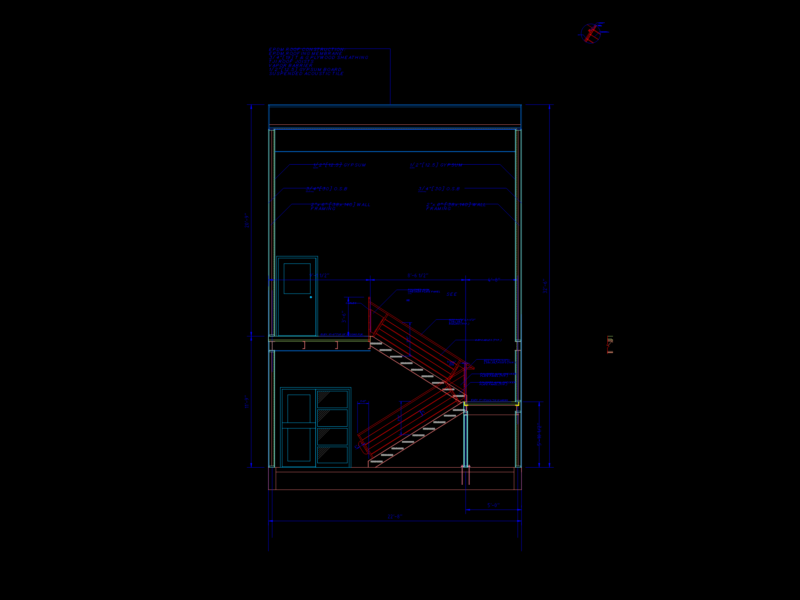
Detail corridor with double rail and wall blocks
Drawing labels, details, and other text information extracted from the CAD file (Translated from Spanish):
Block wall, Concrete beam, Of coated, Rep. smooth, Post slab, Plate of, With anchorages, Vertical steel tube galv. Of max., Galvanized steel plate. Soldier vertical detail, Tube railings galvanized steel. from