Stairwell Section with TJI Roof Joists and EPDM Membrane
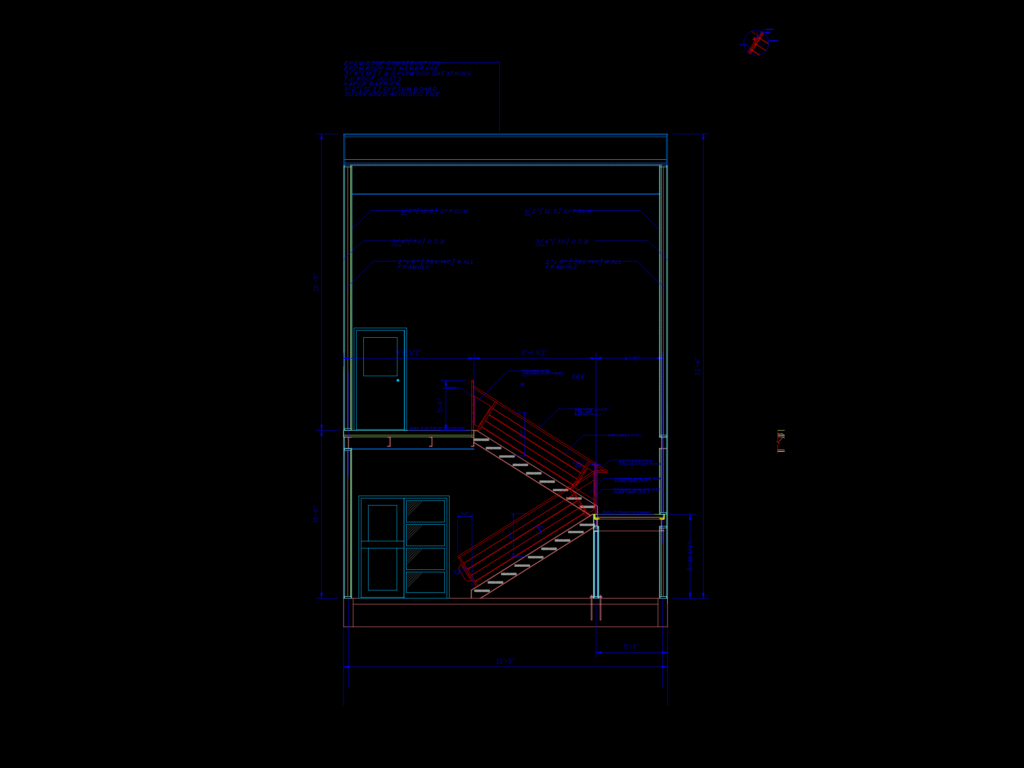
Section through a two-story stairwell area. Detail includes EPDM roof assembly over TJI joists, 2×6 wall framing, and 3/4″ OSB sheathing. Features steel stair stringers and landings at 5′-10 1/2″ and 11′-9″ elevs.

FREE

File Details

File Type
DWG
Type
Section
Language
English
Materials
Aluminum, Steel, Wood, Concrete
Units
Imperial
Uploaded by
Rafiq
Downloads
4 downloads
Category
Residential, Stairways
Published
Apr 19, 2026

Download faster, ad-free, with more daily files from $7/mo

Browse All Downloads